

If you’re searching for “kitchen remodel near me” in Northern Virginia, you’ve found the right team. At JBL Construct, we specialize in kitchen remodeling services for homeowners in Fairfax, Arlington, and Loudoun County who want high-quality work without the stress. Whether you’re renovating an outdated layout or redesigning your dream kitchen from the ground up, we bring trusted craftsmanship, clear communication, and proven experience to every project.
Our team is based in Fairfax, VA and has a reputation throughout the region for kitchens that are as functional as they are beautiful. From small updates to full structural overhauls, we focus on what works for your home, your budget, and your everyday routine. This guide covers what actually makes a kitchen feel modern right now, how to think through your layout, and what to expect from the remodel itself.
What Makes a Kitchen Feel Modern Right Now
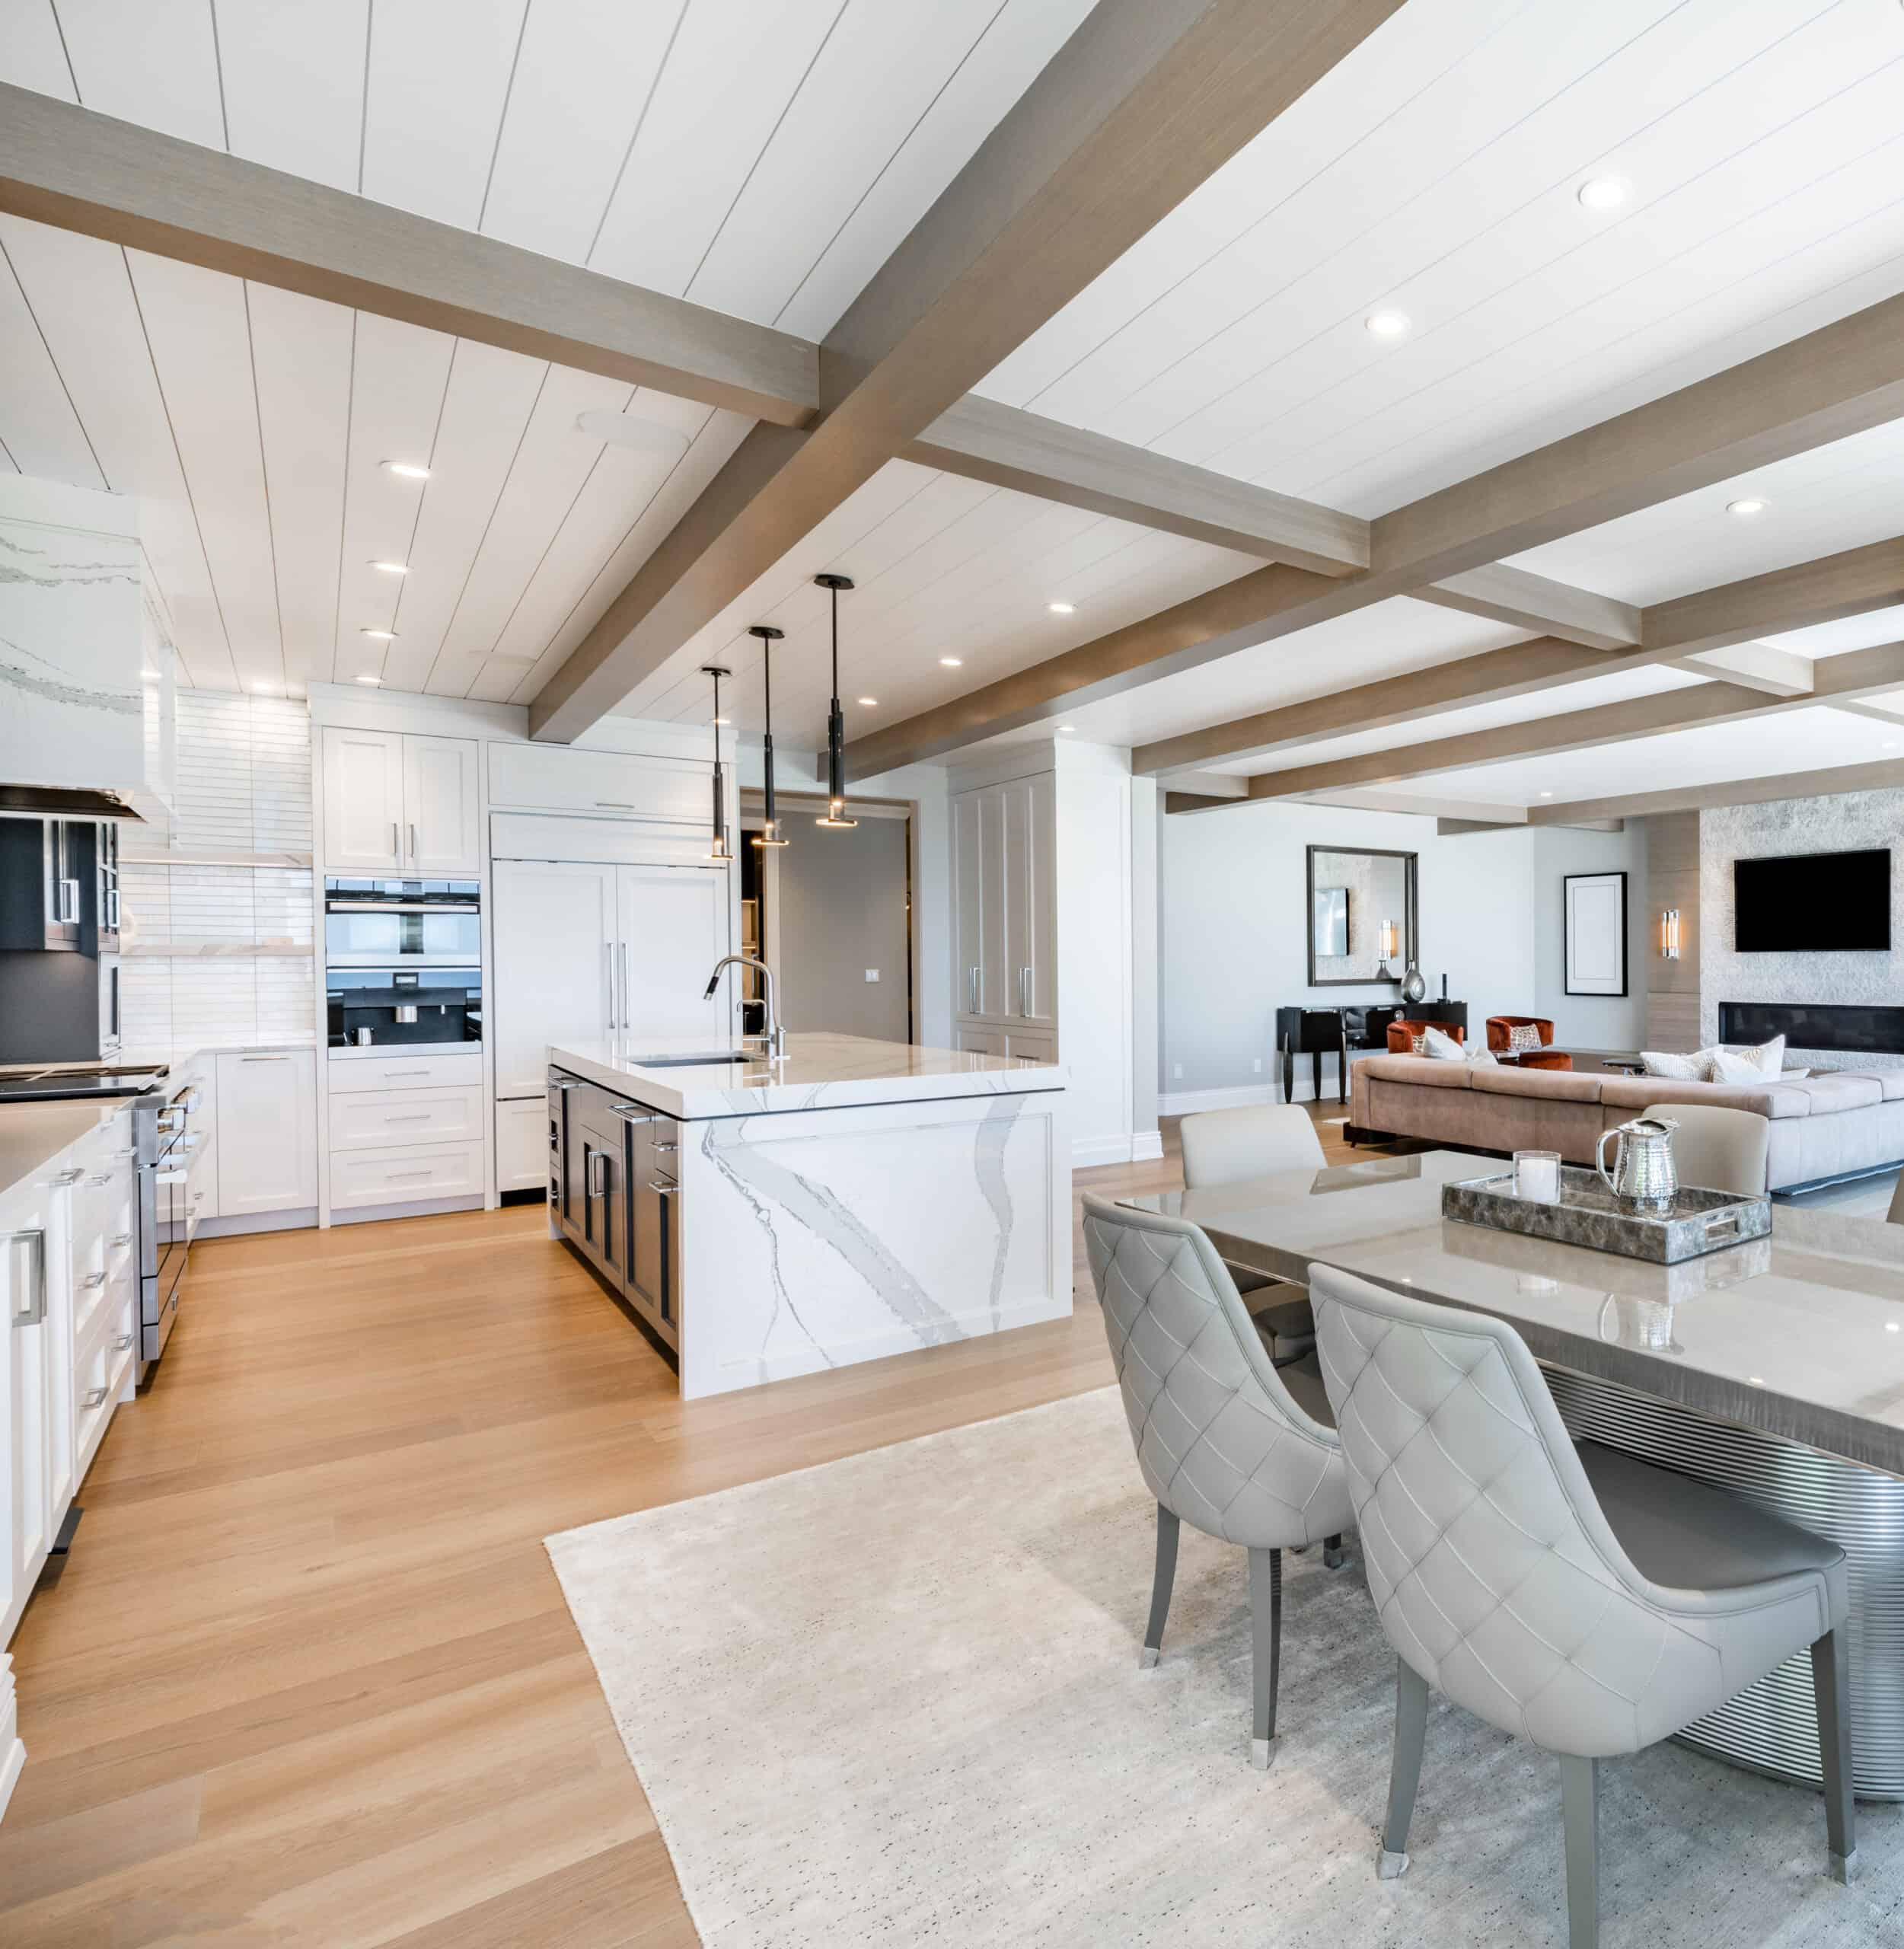
Modern kitchen design has moved away from the stark all-white look that dominated a few years ago. The kitchens we’re building now lean into warmer, more natural materials: white oak and walnut cabinetry, honed or leathered stone counters. Earthy tones like sage, olive, and warm greige are replacing bright white on every surface. Cabinetry itself has gotten simpler too. Slab-front, handleless, or minimal-hardware doors read as cleaner and more current than heavily detailed cabinet faces. Mixing materials, wood paired with a matte painted finish or a touch of glass or metal, has largely replaced the all-one-finish kitchen.
Islands have grown, both in size and in what they do. A larger island with seating, a waterfall edge, and built-in storage or a prep sink has become the anchor of most modern kitchens, especially in open-concept layouts. Lighting has also become a bigger design decision than it used to be. Layered fixtures, a statement pendant over the island, under-cabinet task lighting, and recessed ambient light, have replaced the single centered fixture most older kitchens were built around. Hardware trends toward matte black, brushed brass, or warm nickel rather than polished chrome.
Sustainability has become part of the modern kitchen conversation too, not just a niche request. That shows up in energy-efficient appliances, water-saving fixtures, and cabinetry or flooring made from responsibly sourced materials. It’s part of why sustainable material selection is one of our standard specialties rather than an upcharge option. If countertops are the material decision you’re most focused on, our guide to kitchen countertop materials breaks down the options in more depth.
Choosing a Kitchen Layout That Actually Works for Your Home
The right layout depends more on how your household actually uses the kitchen than on what looks best in a photo. An L-shaped layout uses two adjoining walls and works well in small to mid-size kitchens, since it keeps the classic sink-stove-refrigerator work triangle tight and efficient. A U-shaped kitchen wraps around three walls and gives you the most counter and storage space. That suits households that cook often and want dedicated zones for prep, cooking, and cleanup.
A galley layout, two parallel counters facing each other, is the most space-efficient option and works especially well in townhomes and smaller NoVA lots where square footage is limited. An island-centered or open-concept layout, created by removing a wall between the kitchen and an adjoining room, has become the most requested layout in this region. It opens sightlines to a dining or living space and makes even a modest kitchen feel larger. A peninsula, essentially an island still attached to a wall or counter, adds extra workspace and a place to gather. It does that without the cost and structural work of a full open-concept conversion.
L-Shaped
“keeps the classic sink-stove-refrigerator work triangle tight and efficient”
U-Shaped
“gives you the most counter and storage space”
Galley
“the most space-efficient option… especially well in townhomes and smaller NoVA lots”
Peninsula
“adds extra workspace and a place to gather”
Island-Centered / Open-Concept
“the most requested layout in this region”
Some layout changes, like adding an island or adding a peninsula, work within your kitchen’s existing footprint. Others, like removing a load-bearing wall for a true open-concept layout, involve structural engineering and permitting. If your project falls into that second category, see the section below on cosmetic versus structural remodels.

Custom Kitchen Remodeling Services That Fit the Way You Live
Every home is different and every family uses their kitchen differently. That’s why we don’t follow a one-size-fits-all approach. When you work with JBL Construct, we take time to understand what isn’t working and what you want to change. Then we design a solution that makes your space feel bigger, cleaner, and easier to use without wasting a dollar or a square foot.
Our Specialties
- Complete kitchen renovations
- Layout changes and structural modifications
- Cabinet replacement and custom storage solutions
- Countertop installation and backsplash design
- Flooring, lighting, and appliance upgrades
- Plumbing, electrical, and code-compliant improvements
- Sustainable material for kitchen and remodel projects
From permits to final walkthroughs, we manage everything with licensed trades, steady scheduling, and attention to detail.
Local Kitchen Remodeling Across Fairfax, Arlington, and Loudoun County
JBL Construct is proud to serve homeowners throughout Fairfax County, Arlington County, and Loudoun County, including Vienna, Burke, Falls Church, Ballston, Ashburn, and many more nearby neighborhoods. We’ve completed remodels in brick colonials, mid-century ranchers, townhomes, and newer construction throughout the region, from galley kitchens in Arlington to large open-concept spaces in Loudoun County. We understand the permitting process, the materials and layouts common to each area’s housing stock, and how to modernize a kitchen while respecting the character of your property.
Why Homeowners Choose JBL Construct for Kitchen Remodeling
JBL Construct is a Class A licensed contractor in Virginia, DPOR #2705196687, fully insured and bonded. Jay Nath founded JBL Construct and brings several years of experience to every kitchen remodel, from a simple cabinet and countertop refresh to a full structural reconfiguration.
- Local experience with Fairfax, Arlington, and Loudoun homes
- Licensed, insured, and experienced trades
- One point of contact from start to finish, with Jay personally involved in the design decisions on every project
- No pushy upsells or unnecessary upgrades
- Kitchens that look sharp and work better
Is Your Kitchen Remodel Cosmetic or Structural?
Not every kitchen remodel needs to touch your home’s structure. A cosmetic refresh, new cabinet fronts, countertops, backsplash, flooring, and lighting, works within your kitchen’s existing footprint and walls. A major remodel involving wall removal, a footprint change, or relocated plumbing and electrical is a different kind of project. Structural engineering and permitting have to happen before construction can start. If your kitchen remodel is heading in that direction, our guide to major, structural kitchen remodels covers what that process specifically involves. Our design-build vs. general contractor guide covers that hiring decision in more depth.
New cabinet fronts, countertops, backsplash, flooring, and lighting — works within your kitchen’s existing footprint and walls.
Wall removal, a footprint change, or relocated plumbing and electrical — requires structural engineering and permitting before construction starts.
Our Remodeling Process
Consultation and Walkthrough
We start with a visit to your home. You show us the space, explain what’s not working, and share what you want to improve.
Detailed Proposal
You’ll receive a clear scope of work, estimated timeline, and line-by-line cost breakdown. No fluff or hidden charges.
Design and Selections
We help you choose finishes, layout changes, and fixtures that make sense for your goals, your space, and your budget.
Construction and Oversight
We keep the site clean, stay on schedule, and communicate throughout the project. The same lead stays with your job from start to finish.
Final Walkthrough
Before we wrap up your project, we walk the space with you in person to review every detail. We check everything from tile alignment to fixture placement to ensure the workmanship meets our standards and your expectations. This final walkthrough gives you the opportunity to ask questions, request adjustments, and confirm that everything has been completed to your satisfaction before we consider the job done.
Ready to Start?
If you’re planning a kitchen remodel in Fairfax, Arlington, or Loudoun County, we’re ready to help. We’ll schedule a walkthrough, talk through the options, and put together a plan that works for you. Schedule a call to get started.
Frequently Asked Questions
How much does a kitchen remodel cost in Northern Virginia?
Pricing depends on scope, materials, and layout changes. After an in-home visit, we provide a clear and detailed quote. Our prices are fair and reasonable considering the value of not only your finishes but the project management, quality building materials, and care for your home.
How long does a kitchen renovation take?
Most projects take between four and eight weeks. Larger or more complex remodels may take longer. We include a projected schedule with every proposal.
Do you handle permits?
Yes. We manage all required permits and inspections. If your remodel involves plumbing, electrical, or structural changes, we make sure everything is code-compliant.
Can I live in the home during the remodel?
In most cases, yes. We work cleanly and keep the jobsite contained, but you’ll likely want to plan for limited kitchen use during construction.
What’s trending in kitchen design in Northern Virginia right now?
Warm, natural materials over stark white, simpler slab-front or handleless cabinetry, larger islands with seating and waterfall edges, layered lighting instead of a single fixture, and matte black or brushed brass hardware. Sustainable material choices have also become a standard request rather than a niche one.
Do I need to remove a wall to get an open-concept kitchen?
Often, yes, if your kitchen is currently closed off by a load-bearing wall. That turns the project into structural work requiring engineering and permits. Our guide to major, structural kitchen remodels covers what that involves. A peninsula or a partial wall removal can sometimes open sightlines without the same structural scope.
What’s the difference between a cosmetic kitchen refresh and a major remodel?
A cosmetic refresh updates cabinet fronts, countertops, backsplash, flooring, and lighting within your kitchen’s existing walls and footprint. Removing a wall, relocating plumbing or electrical, or expanding the footprint puts you in major remodel territory instead, which brings in structural engineering and permitting.
Most of our clients don’t start with a vision of tile or fixtures. They start with a feeling, wanting their mornings to run smoother or their evenings to feel quieter. The remodel just brings that feeling to life, one well-made choice at a time.
Let’s talk through your layout, materials, and budget — and put together a plan that works for your home.
Schedule Your Free Consultation
Jay Nath
Owner & General Contractor, JBL Construct LLC
Jay Nath leads JBL Construct LLC, a Virginia Class A licensed general contractor serving Northern Virginia homeowners with home additions, kitchen and bath remodels, ADUs, and full-home renovations. With a background in project management across finance, pharmaceuticals, and technology — combined with hands-on construction experience through fix-and-flip projects — Jay brings a rare combination of process discipline and on-site craft to every project his team delivers across Fairfax, Arlington, Loudoun, and Prince William counties.