

A minor kitchen refresh and a major kitchen remodel are different projects with different risks. Swapping countertops and repainting cabinets rarely needs an engineer. Removing a wall, moving plumbing, or reconfiguring your entire layout does, and that is exactly where the choice between a design-build company and a traditional general contractor starts to matter.
This guide covers what makes a design-build company the right fit for a major kitchen remodel in Loudoun County specifically, what to ask before you hire one, and what a structural kitchen project actually involves from permit to final walkthrough.
What Counts as a “Major” Kitchen Remodel
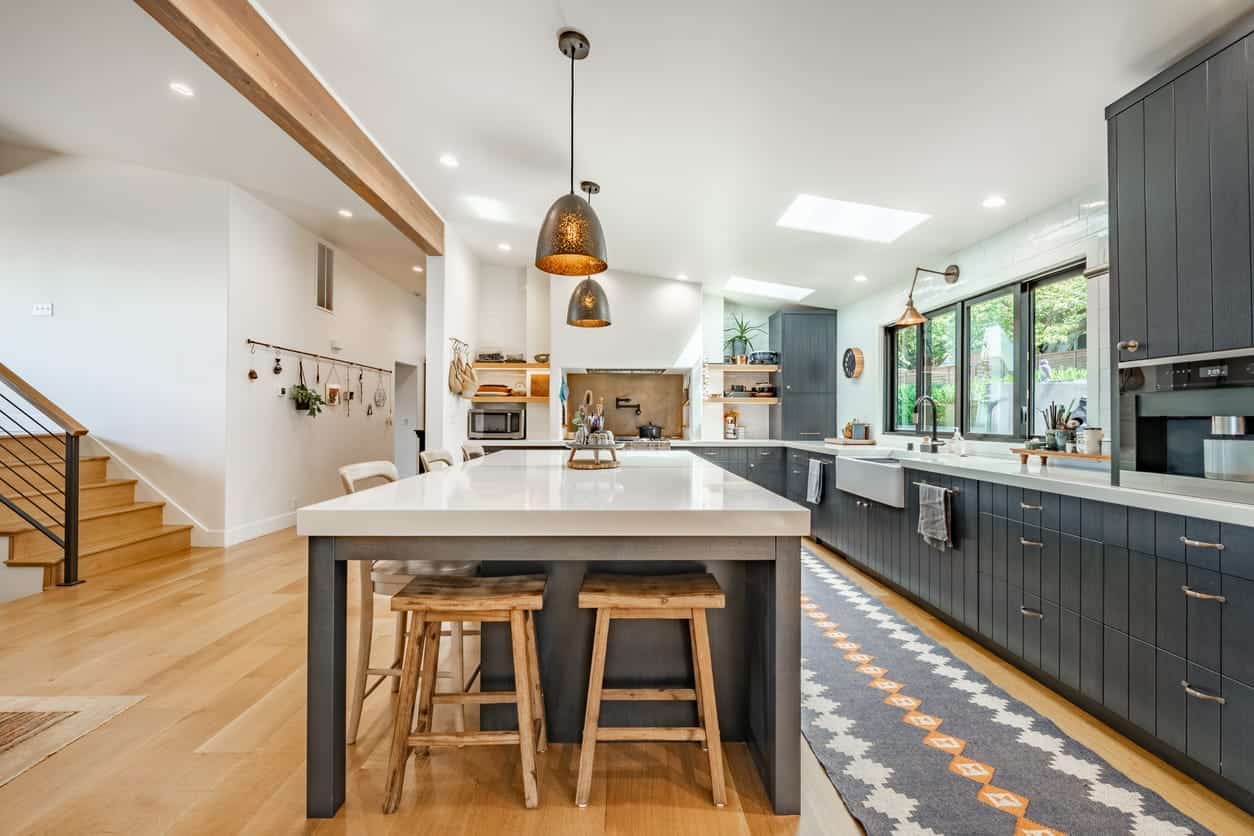
A major kitchen remodel goes beyond finishes. It typically involves at least one of the following: removing or relocating a load-bearing wall to create an open concept layout, changing the footprint by opening the kitchen to an adjoining room, moving plumbing or gas lines, adding or relocating electrical circuits, or extending the kitchen into an addition. Each of these triggers structural review, permitting, and inspection in Loudoun County, which is very different from a cosmetic refresh that swaps surfaces without touching the structure.
Signs You Need a Major Remodel Rather Than a Refresh
- Your kitchen feels cramped and no layout change is possible without removing a wall
- You want to open the kitchen to an adjoining dining or living room
- Your electrical panel or plumbing cannot support new appliances or an island sink without rerouting
- You are combining the kitchen remodel with an addition or a significant footprint change
- A previous cosmetic update did not solve the underlying flow or storage problem
Why Design-Build Makes More Sense for Major Kitchen Projects
A design-build company keeps design, structural engineering, permitting, and construction under one contract and one team. For a major kitchen remodel, this matters more than it does for a simple refresh, because structural feasibility directly shapes what your design can actually include.
With a traditional general contractor model, you or a separate designer finish the plans first, then take them to a contractor for pricing. If that contractor discovers midway through that a wall cannot come out the way it was drawn, or that moving your gas line costs far more than expected, you are the one absorbing the redesign and the delay. A design-build company evaluates structural feasibility during design, so those problems surface while the plan is still flexible, not after demolition has started.
| Factor | General Contractor | Design-Build |
|---|---|---|
| Structural feasibility check | Often after the design is finished | Built into the design phase itself |
| Budget certainty | Comes after design fees are already spent | Developed alongside the design as it takes shape |
| Permitting | May require you to coordinate between designer and contractor | Handled by the same team managing construction |
| Accountability if something goes wrong | Split between separate design and construction firms | Held by one company from first sketch to final walkthrough |
How to Evaluate a Design-Build Company in Loudoun County
Verify the License and Insurance
Structural kitchen work requires a Class A, B, or C contractor license in Virginia, depending on project size. You can verify any contractor’s license class and standing through the Department of Professional and Occupational Regulation before signing anything. Also ask for proof of general liability insurance, since a major remodel involving structural work carries more risk than a cosmetic update.
Confirm Design and Construction Sit Under One Team
Ask directly whether the same company handles both design and construction, or whether you will need to coordinate between separate firms yourself. This single question tells you whether you are actually hiring a design-build company or a general contractor using the term loosely.
Ask How They Handle Loudoun County Permitting
Loudoun County processes building permits through its LandMARC digital portal. A contractor who works in the county regularly should be able to describe that process specifically, not speak in generalities about permitting. Structural changes require engineer-stamped drawings as part of the submission.
Ask for a Written, Itemized Proposal
A verbal estimate is not enough for a major remodel. Get a written scope that separates design fees, structural engineering, permits, and construction, so you know exactly what you are paying for at each stage.
- License verified through DPOR, correct class for your project size
- Proof of general liability insurance
- Design and construction confirmed under one team, one contract
- Specific, correct description of the Loudoun LandMARC permitting process
- Written, itemized proposal rather than a verbal estimate
- Clear answer on who handles structural engineering
- Warranty terms explained in writing before you sign
Cost Considerations for a Major Kitchen Remodel
Every kitchen and every home is different, so treat any online range as a planning estimate rather than a quote. Based on typical scope across Northern Virginia, most projects fall into one of three tiers.
| Project Tier | Typical Range | What It Usually Covers |
|---|---|---|
| Cosmetic refresh | $30,000 to $45,000 | Same layout, refaced or painted cabinets, new countertops, lighting and sink |
| Mid-range remodel | $75,000 to $90,000 | Full rip and replace, semi-custom cabinetry, new appliances and flooring, same footprint |
| Major, structural transformation | $100,000 to $250,000+ | Wall removal, layout changes, custom cabinetry, structural engineering and permits |
A major, structural kitchen remodel sits in that third tier because it carries engineering, permitting, and often electrical or plumbing relocation costs that a cosmetic refresh never touches. For a full cost breakdown by scope, see our kitchen remodeling services page. Financing is available for qualified projects if you would rather spread the investment out than pay the full cost upfront.
Beyond day-to-day livability, an open concept kitchen created by removing a load-bearing wall is also one of the renovations most likely to strengthen resale value in Loudoun County, since it is consistently one of the features buyers ask for during a home search.
Timeline Expectations
Design and structural engineering for a major kitchen remodel typically take four to six weeks. Loudoun County permit review generally runs two to four weeks once a complete engineering package is submitted. Construction itself commonly takes eight to fourteen weeks, depending on the extent of structural and layout changes. A design-build approach tends to shorten the overall timeline, since the same team manages design, permitting, and construction without the handoff delays that come from coordinating separate companies.
Materials Comparison for Structural Kitchen Work
| Element | Common Options | Consideration for Major Remodels |
|---|---|---|
| Cabinetry | Semi-custom vs. fully custom | Custom cabinetry accommodates non-standard layouts created by wall removal |
| Countertops | Quartz, granite, quartzite | Larger islands from layout changes may need seamed or engineered slabs |
| Flooring | Hardwood, LVP, tile | New flooring often needs to extend into adjoining space if a wall comes out |
| Structural support | Engineered lumber (LVL) vs. steel | Determined by your structural engineer’s load calculations, not preference |
Step-by-Step Process for a Major Kitchen Remodel
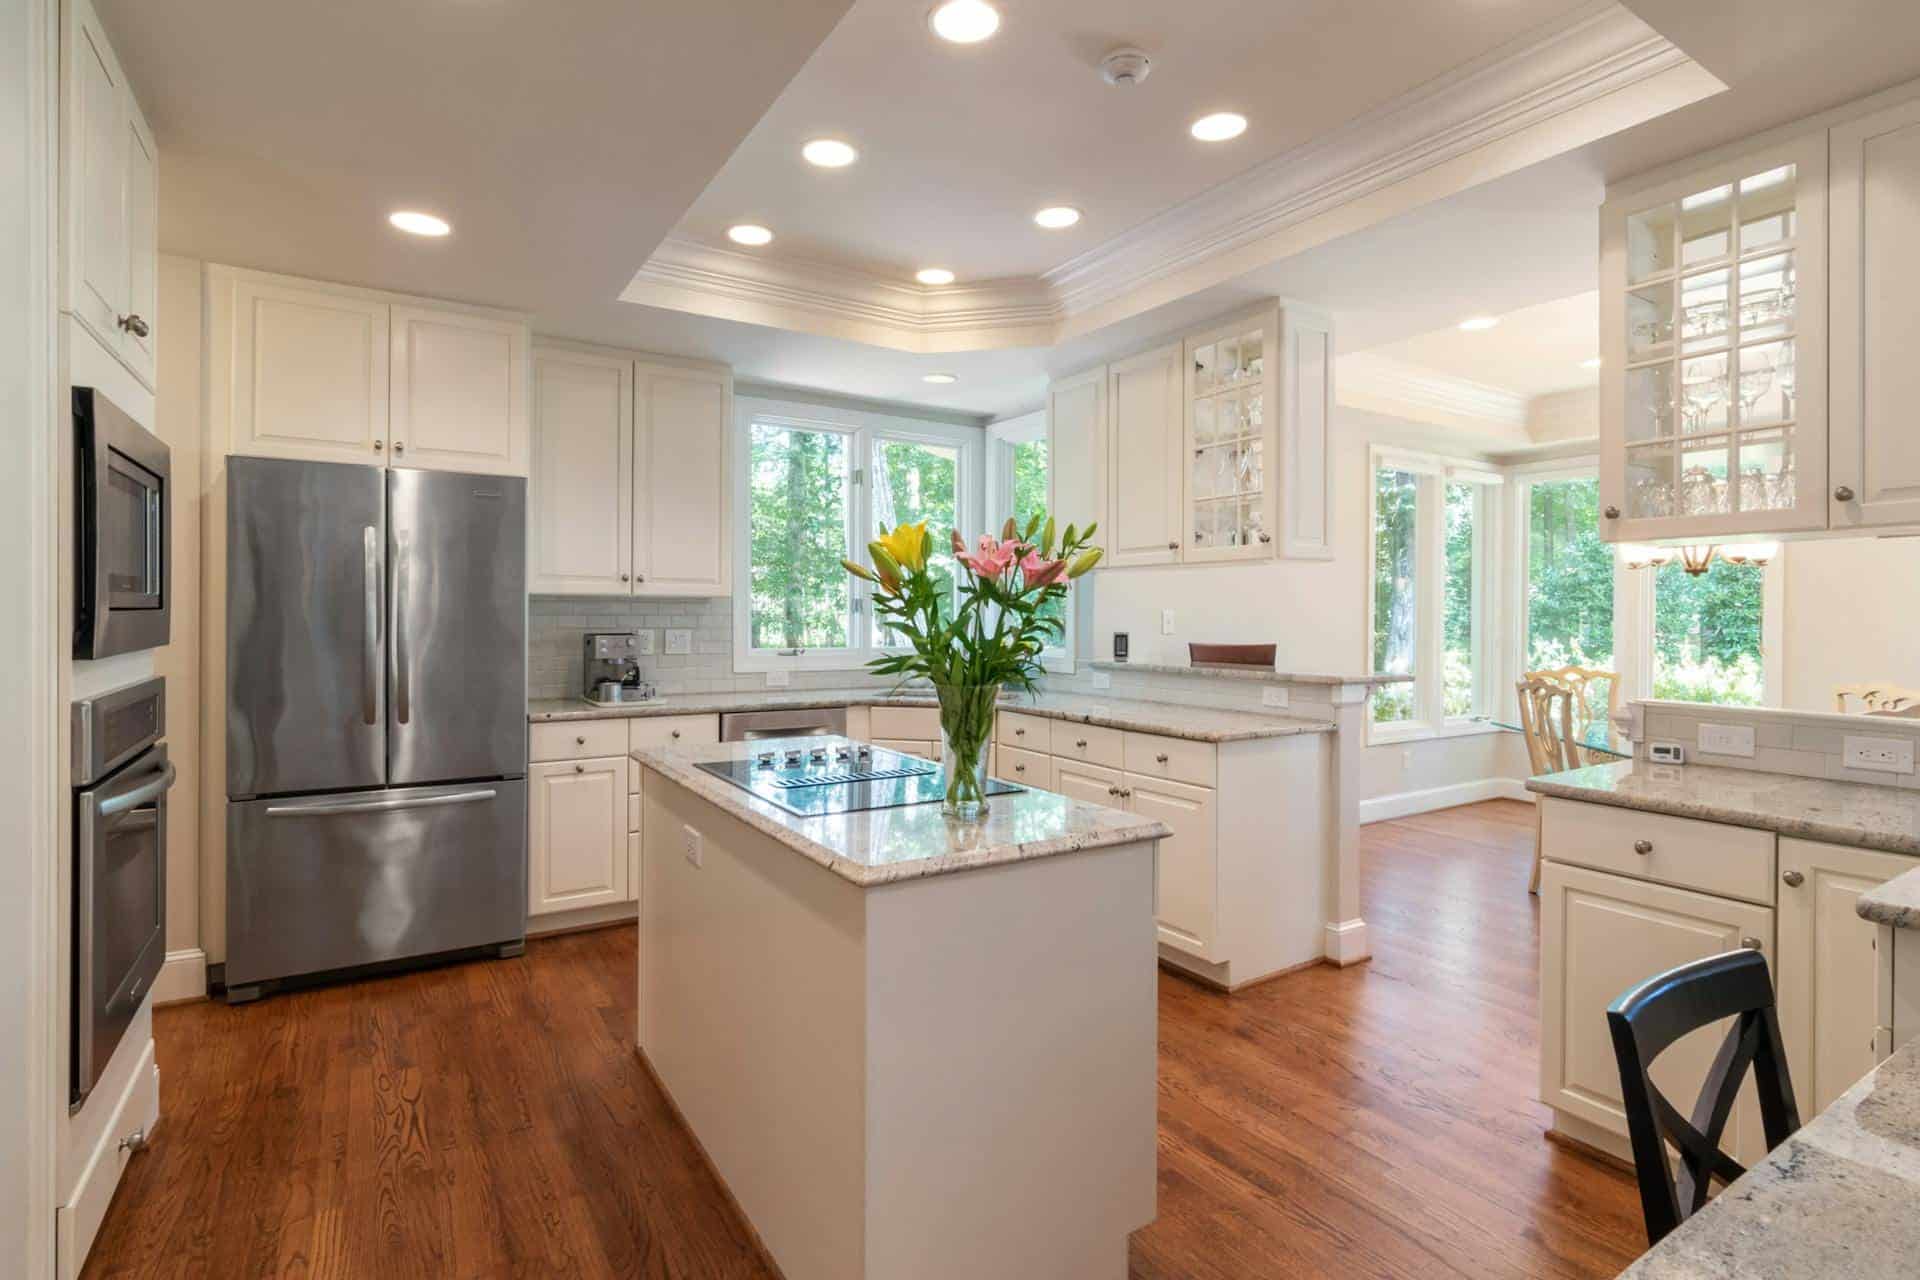
- Site visit to evaluate your kitchen’s current layout, structure, and what a major renovation realistically requires
- Design and structural engineering, developed alongside a realistic budget rather than after a finished design
- Permit submission through Loudoun County’s LandMARC portal, handled on your behalf
- Structural work, including any wall removal, framing, or beam installation
- Electrical, plumbing, and finish work, coordinated by the same team managing the structural phase
- Final walkthrough and inspection sign-off, backed by a one year craftsmanship warranty
You can read more about how this process works on our design-build process page.
Common Mistakes to Avoid
- Choosing a contractor before confirming whether structural changes are even feasible on your home
- Finalizing a design before getting a budget number, then discovering it does not fit
- Hiring separate design and construction firms for a project this structurally complex
- Assuming permits are automatically included without confirming who submits them
- Underestimating how much electrical or plumbing relocation adds to a major remodel
Expert Tips
- Start with a site visit, not a phone estimate. Structural feasibility cannot be assessed from photos alone.
- Ask early whether your desired layout is structurally realistic, before you get attached to a specific design.
- Get Loudoun County’s permit requirements in writing from your contractor, not just a verbal assurance.
- Build a contingency into your budget for what gets discovered once a wall or ceiling is opened.
- Choose a contractor who evaluates structural feasibility as part of the design, not after it is finalized.
Local Building Code Considerations in Loudoun County
A major kitchen remodel in Loudoun County requires a building permit through the LandMARC portal, and structural work requires engineer-stamped drawings as part of that submission under Virginia’s Uniform Statewide Building Code. Electrical, plumbing, or gas line work tied to the remodel typically requires separate trade permits. Skipping this step can complicate a future home sale and, in some cases, require completed work to be opened back up for inspection.
Older homes in established Loudoun neighborhoods sometimes trigger additional code updates once a wall opens, since current code applies to the renovated portion even when the rest of the home predates it. Planning for this ahead of time avoids a mid-project budget surprise.
Why Choose JBL Construct
JBL Construct is a Class A licensed contractor in Virginia, DPOR #2705196687. Jay Nath founded the company and brings several years of experience to every project. JBL Construct serves homeowners across Loudoun, Fairfax, Arlington, Prince William, Clarke, and Warrenton and Fauquier County, and every project is backed by a one year craftsmanship warranty.
How JBL Construct Helps
JBL Construct operates as a design-build firm, meaning the same team handles design, structural feasibility, permitting, and construction under one contract. This matters most on a major kitchen remodel, where structural decisions directly shape what the finished design can include. If you want a closer look at how this compares to hiring a traditional general contractor, see our design-build vs. general contractor comparison.
A Recent Example
David K. of Ashburn, Virginia hired JBL Construct for a kitchen remodeling project after a difficult experience with a previous contractor:
After getting burned by another contractor, I was nervous about starting our kitchen renovation. JBL was completely different. Every question got answered, every timeline was kept, and the craftsmanship speaks for itself. I’ve already referred them to two neighbors.
Maintenance Tips After a Major Kitchen Remodel
- Re-caulk countertop and backsplash seams annually to prevent water damage behind cabinetry
- Check cabinet hardware and soft-close hinges every six months, since daily use loosens them over time
- Watch for minor settling near any new wall openings during the first year, which is normal in small amounts
- Have your HVAC rebalanced if the remodel changed your kitchen’s airflow or added square footage
Frequently Asked Questions
What makes a kitchen remodel “major” instead of cosmetic?
A major remodel typically involves structural changes such as removing a wall, changing the layout, or relocating plumbing and electrical, all of which require engineering and permits. A cosmetic refresh updates surfaces without touching the structure.
How much does a major kitchen remodel cost in Loudoun County?
Structural, layout-changing kitchen remodels generally run $100,000 to $250,000 or more, depending on scope. Our kitchen remodeling cost guide breaks down the full range by project tier.
Do I need a permit for a major kitchen remodel in Loudoun County?
Yes. Structural changes require a building permit through Loudoun County’s LandMARC portal, along with engineer-stamped drawings as part of the submission.
Should I hire a design-build firm or a general contractor for a major kitchen remodel?
A design-build firm keeps design, structural feasibility, and permitting under one accountable team, which reduces the risk of a finished design running into a structural wall it cannot accommodate. Our design-build vs. general contractor guide covers this decision in detail.
How long does a major kitchen remodel take from start to finish?
Design and permitting typically take six to ten weeks combined. Construction commonly runs eight to fourteen weeks depending on the extent of structural changes.
Can I stay in my home during a major kitchen remodel?
Most homeowners can, though you should plan for a temporary kitchen setup elsewhere in the home during the structural and rough-in phases, when the kitchen itself is not usable.
What is the difference between a kitchen remodel and a kitchen addition?
A kitchen remodel works within your home’s existing footprint, even when it involves removing walls. A kitchen addition extends the footprint by adding new square footage, which brings in the same structural and permitting considerations as a home addition on top of the kitchen renovation itself.
Finding the Right Design-Build Company for Your Loudoun County Kitchen
The search for the best design-build company for a major kitchen remodel comes down to a few concrete checks: license, structural expertise, a real understanding of Loudoun County’s permit process, and a written scope you can hold them to. Our kitchen remodeling services page covers what JBL Construct offers in detail, or you can schedule a free consultation to talk through your specific kitchen and layout.
Planning a Major Kitchen Remodel in Loudoun County?
Let’s talk through your layout, structure, and budget in one conversation — design, engineering, permitting, and construction handled by a single accountable team.
Schedule Your Free Consultation
Jay Nath
Owner & General Contractor, JBL Construct LLC
Jay Nath leads JBL Construct LLC, a Virginia Class A licensed general contractor serving Northern Virginia homeowners with home additions, kitchen and bath remodels, ADUs, and full-home renovations. With a background in project management across finance, pharmaceuticals, and technology — combined with hands-on construction experience through fix-and-flip projects — Jay brings a rare combination of process discipline and on-site craft to every project his team delivers across Fairfax, Arlington, Loudoun, and Prince William counties.