
Home › Services › Kitchen Remodeling › Arlington, VA
Kitchen Remodeling · Arlington, VA
Kitchen Remodeling in Arlington, VA
Arlington’s homes are older and its lots are tighter than most of Northern Virginia, and that shapes every kitchen remodel here. You will find 1920s Craftsman bungalows in Lyon Park and Cherrydale, brick Cape Cods and colonials from the 1930s and 40s, and mid-century ramblers in Arlington Forest and Glencarlyn, most of them on compact lots. Arlington is also an independent county with its own permitting, separate from Fairfax County, so the process runs differently. JBL Construct is a Class A licensed design-build contractor, and we handle an Arlington kitchen remodel with one team from the first walkthrough to the final inspection. Owner Jay Nath stays personally involved on every project.
Google Reviews
5 Star Rated
Verified Google Business reviews
Virginia Licensed
Class A License
DPOR #2705196687 · Fully insured
Owner on Every Project
Jay Manages Every Build
No middlemen, no radio silence
Permit Arlington
Independent County Process
We manage the whole submission
Budget
How much does a kitchen remodel in Arlington, VA cost?
Arlington sits in one of the most expensive remodeling markets in the country. Being close to Washington DC and strong demand for skilled trades push Northern Virginia labour rates 20 to 40 percent above national benchmarks. For 2026, a realistic starting point for a full kitchen remodel in Arlington is around $75,000, though your actual number depends on scope and finishes. Here is how the tiers usually break down.
| Project tier | Typical range | What it usually covers |
|---|---|---|
| Cosmetic refresh | $30,000 to $45,000 | Same layout, painted or refaced cabinets, new mid-range countertops, lighting and sink |
| Mid-range remodel | $75,000 to $90,000 | Full rip and replace, semi-custom cabinetry, engineered stone, new appliances and flooring |
| Luxury transformation | $100,000 to $250,000+ | Custom cabinetry, structural changes, high-end appliances and premium stone |
In Arlington, a lot of kitchen work happens within the existing footprint, which keeps a remodel focused and cost-effective while still transforming the space. Well-planned kitchen updates also recover a strong share of their cost at resale in this market. For the full breakdown, see our Ultimate Kitchen Remodel Cost Guide for 2026.
Permits
Kitchen remodel permits and Arlington County’s process
Arlington is an independent county with its own government, zoning code and permitting office, separate from Fairfax County. Permits are submitted online through the Permit Arlington portal. A cosmetic remodel that keeps your existing layout, plumbing and electrical panel may not need a permit at all. Once you move walls, relocate plumbing or gas lines, or add circuits, permits apply.
Arlington inspection milestones
Arlington’s plan review is thorough, and inspections run at set milestones, typically framing, electrical, plumbing and final, with each phase passing before the next begins. We submit clean drawings, respond quickly to comments, and manage the whole process for you. As a Virginia Class A contractor (DPOR license #2705196687) carrying full liability and workers’ compensation coverage, our license details go on every application.
Tight Lots & Older Homes
Why Arlington kitchen remodeling means planning for tight lots and older homes
Two things make Arlington different: the age of the homes and the size of the lots. Arlington’s lots are among the most compact in the region, and its zoning sets firm limits on setbacks, lot coverage and building height. That is why most kitchen projects here are reconfigured within the existing footprint, often by removing the wall between the kitchen and dining room rather than building outward. Older homes also hide a few predictable surprises, and we price for them honestly up front.
01
Aging plumbing.
Bungalows and older colonials often have galvanized or cast iron pipe that corrodes and restricts flow. In 1950s-era footprints, relocating plumbing is frequently part of the scope. Repiping usually adds $3,000 to $8,000.
02
Undersized electrical.
Many original kitchens run on limited service. Upgrading to a 200-amp panel for induction cooking and smart appliances runs roughly $2,000 to $4,000.
03
Lead-safe requirements.
Arlington’s pre-war and mid-century homes almost always predate 1978, which brings them under the federal RRP rule once a remodel disturbs painted surfaces. We confirm RRP certification before demolition.
04
Working within the envelope.
If you do want to expand, we check setbacks, lot coverage and height limits before promising anything, so the design fits what Arlington zoning actually allows.
Design & Materials
Opening up a closed-off kitchen in an Arlington remodel
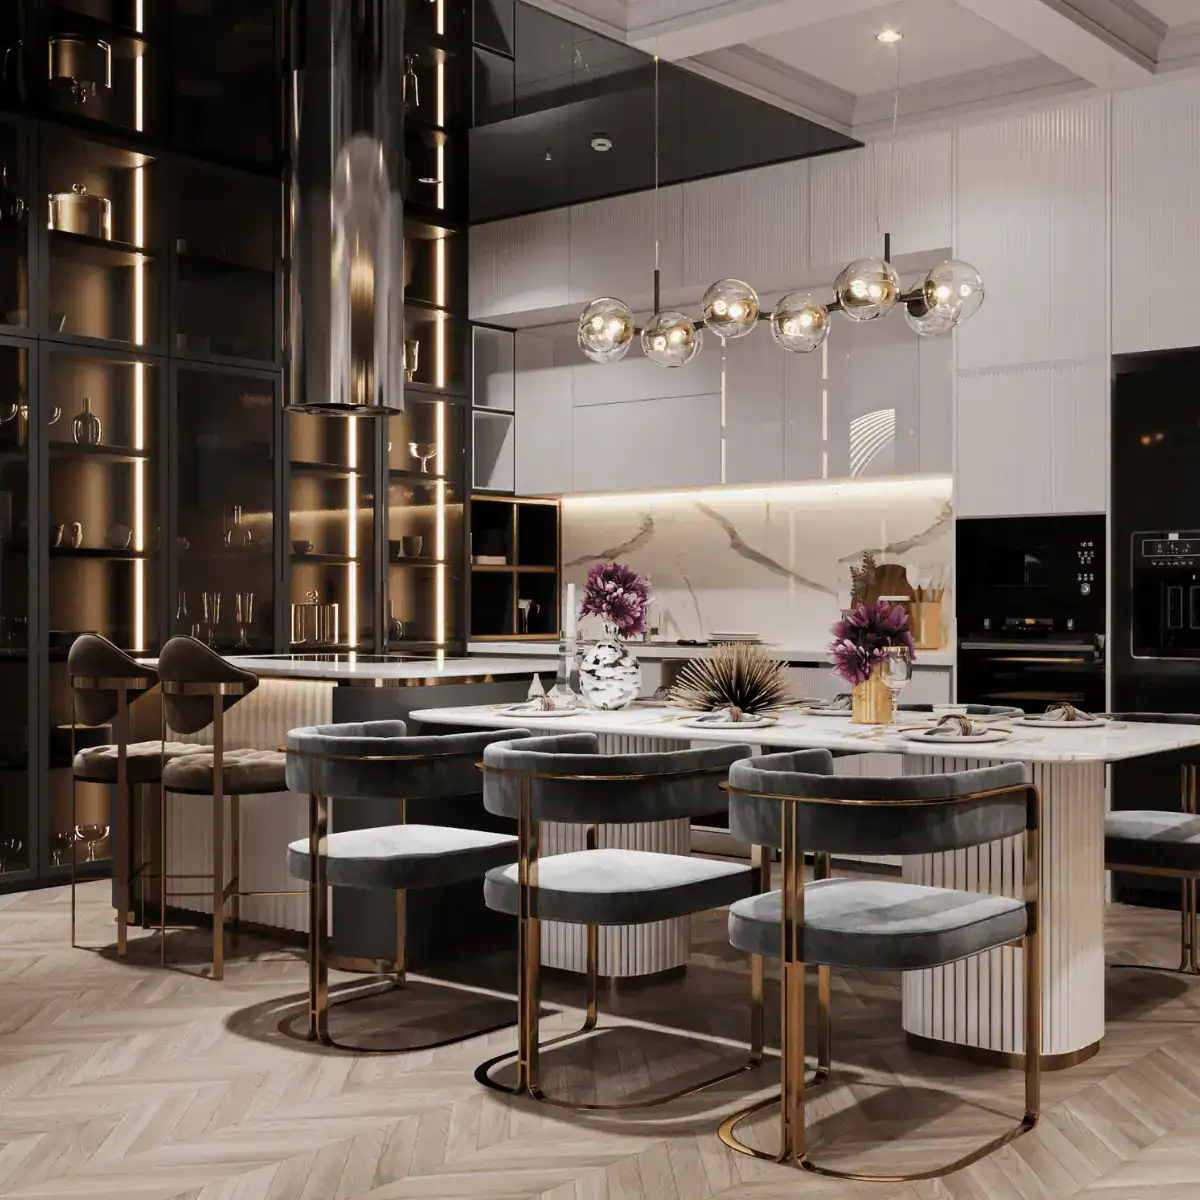
Many Arlington bungalows and Capes were built with small, closed-off kitchens designed for a different era. The most common fix is opening the kitchen to the family and dining areas to create one bright, connected space. When the wall is load-bearing, that needs proper structural support, which we engineer and permit as part of the project. From there, good design comes down to the work triangle and smart storage that makes a compact footprint feel generous.
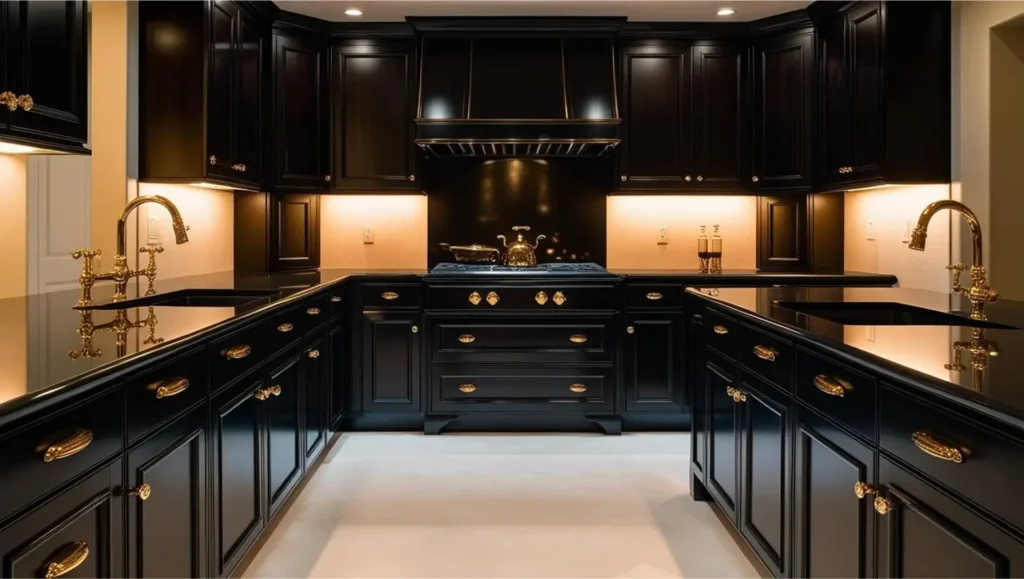
| Material | Why it works | Best for |
|---|---|---|
| Engineered quartz | Non-porous, low maintenance, consistent look | Busy family kitchens |
| Quartzite | Natural veining with high heat and scratch resistance | Statement islands and perimeters |
| Solid maple or walnut cabinetry | Warm, dense and refinishable, a natural fit for older homes | Custom, furniture-grade installs |

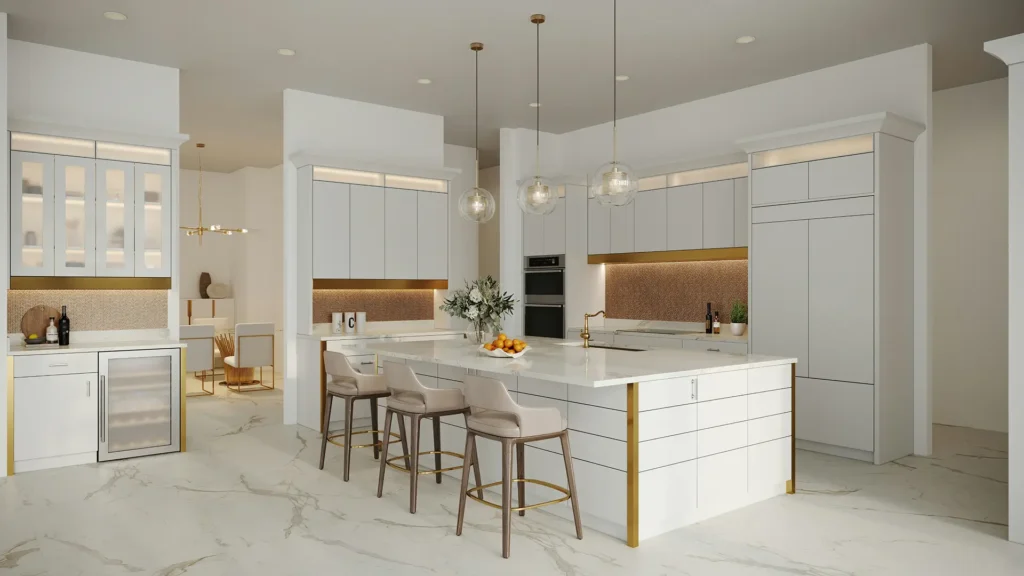

These images are shared for design inspiration, to reflect the aesthetic quality, craftsmanship and finishes you can expect from a JBL Construct kitchen remodel.
How We Work
Our kitchen remodeling process in Arlington
Design and construction live under one roof at JBL. The team that designs your kitchen is the team that builds it, so structural, plumbing, electrical and finish decisions stay coordinated from day one.
Phase one
Consultation and 3D design
We start with an on-site measure and a conversation about how you use the kitchen. Our designers build 3D renderings so you can see materials and colours before anything is torn out, with up to three iterations so the plan is clear before construction.
Phase two
Permitting and material sourcing
We check your zoning envelope, prepare the Permit Arlington submission, and order long-lead items early. Custom cabinetry currently runs 6 to 16 weeks, so we time procurement to have materials on-site before demolition.
Phase three
Construction
Our tradespeople set up dust barriers, protect the rest of the home, and tidy the site daily, which matters in tight, occupied homes. You get regular progress updates so you always know what is next.
Phase four
Final walkthrough
We inspect every cabinet, drawer, fixture and appliance, clear any punch-list items, and coordinate the final inspection. You sign off on a kitchen that is genuinely finished.
License
Virginia Class A Contractor
DPOR Number
#2705196687
Coverage
Fully Insured · Workers’ Comp
Service Area
Arlington County
Where We Work
Arlington neighborhoods we serve
We work throughout Arlington, including Lyon Park, Cherrydale, Ashton Heights, Maywood, Aurora Highlands, Waverly Hills, Arlington Ridge, Arlington Forest, Douglas Park and Glencarlyn, along with the condos and townhomes of the Rosslyn to Ballston corridor. From century-old bungalows to mid-century ramblers, we tailor each kitchen to the home and how you live in it.
Across Arlington
Why JBL
Why Arlington homeowners choose JBL Construct for kitchen remodeling
Design and build under one roof. No handoffs between a designer and a separate builder who never spoke.
One point of accountability. Owner Jay Nath stays personally involved. No fragmented subcontractor crews, no radio silence.
Class A licensed and insured, with full liability and workers’ compensation coverage.
We know Arlington’s process. Independent county permitting through Permit Arlington, plus the setback, lot-coverage and height limits that shape what is possible on a compact lot.
Honest, upfront pricing. We publish real cost ranges instead of hiding them behind a form, and we guide your material choices through scheduled showroom visits.
Over 8 years in Northern Virginia residential construction.
–CLIENT REVIEWS
What Northern Virginia homeowners say


Common Questions
Kitchen remodeling in Arlington: frequently asked questions
A cosmetic remodel that keeps your existing layout, plumbing and electrical panel often does not. Moving walls, relocating plumbing or gas lines, or adding circuits does. Permits are filed through the Permit Arlington portal, and we handle that for you.
Yes. Many Arlington bungalows and Capes are ideal candidates for removing the kitchen-to-dining wall. When that wall is load-bearing, we engineer and permit the structural support as part of the project.
Sometimes, depending on your lot coverage, setbacks and height limits. We walk the property and check the zoning envelope before promising anything, so you know what is realistic from the start.
A standard in-footprint kitchen typically runs a few weeks of on-site construction, while structural changes take longer. Custom cabinetry lead times of 6 to 16 weeks are often the real driver, which is why we order early.
Yes, and running them together often saves time and setup cost while keeping the design consistent across both rooms.
Start your Arlington kitchen remodel
If you are planning a kitchen remodel in Arlington, we would be glad to walk your space, check your zoning envelope, and give you an honest read on scope and cost. There is no hard sales pressure, only expert guidance.
Schedule your consultationor call (571) 464-0684