
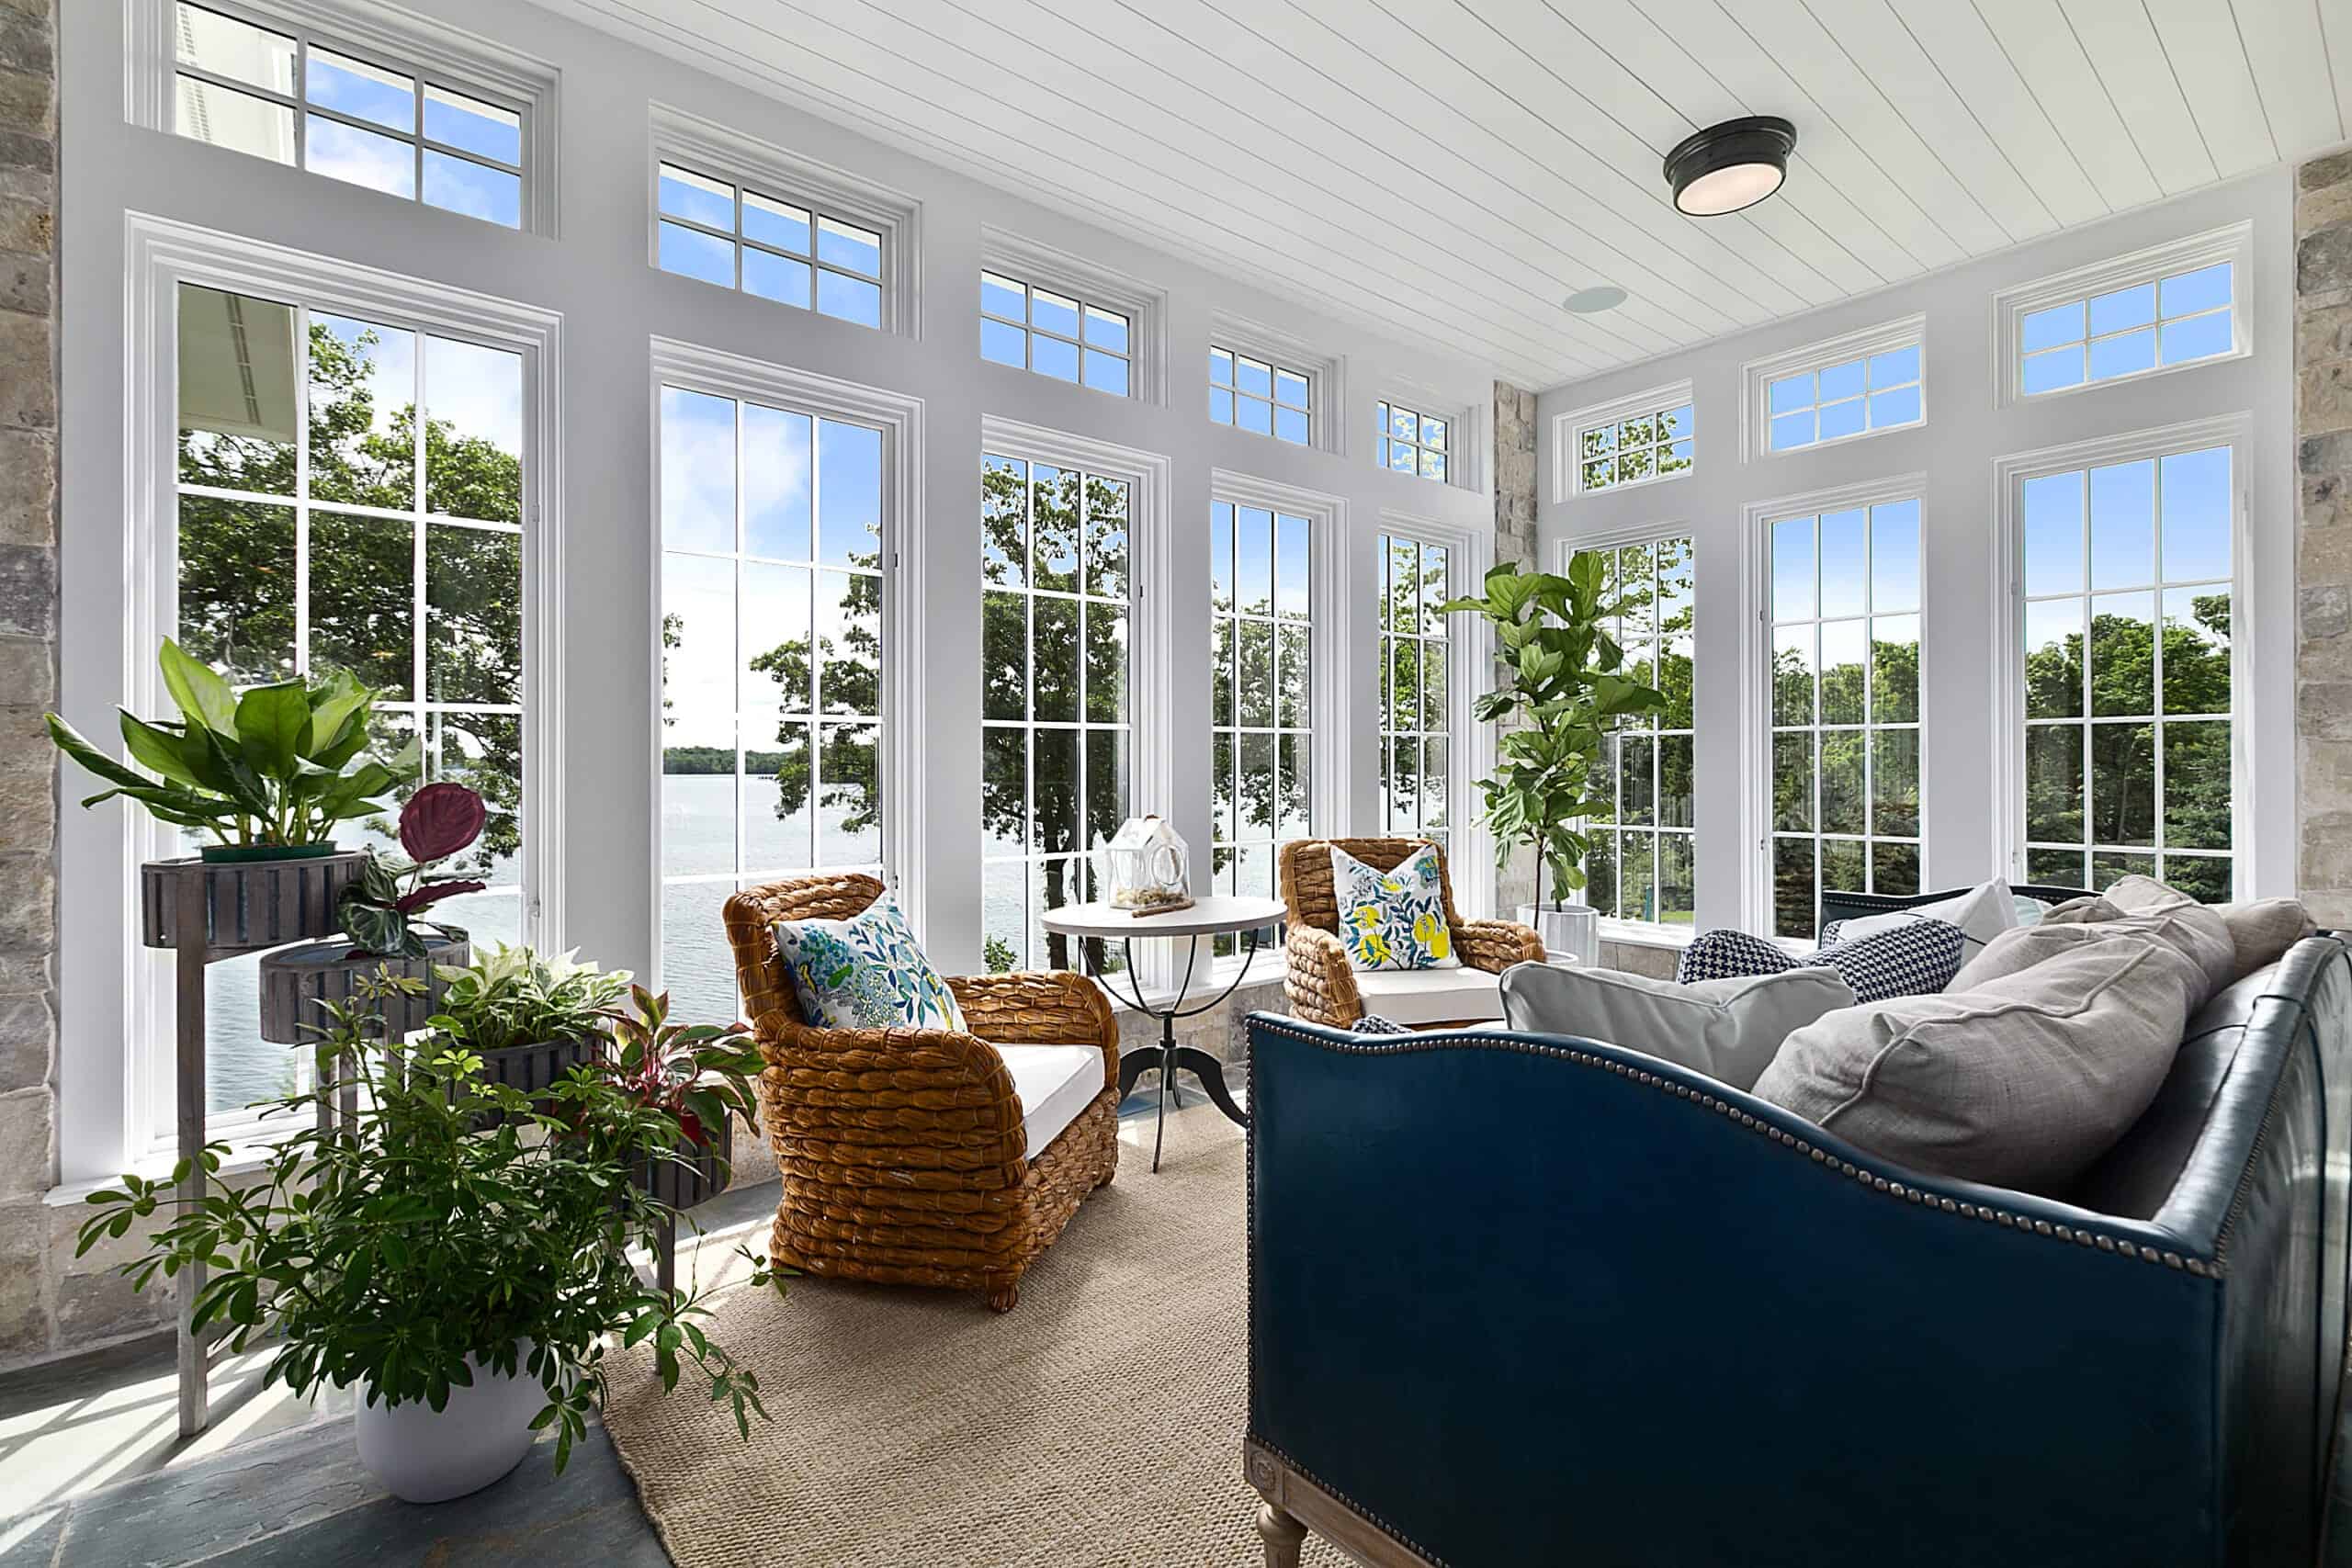
A sunroom sounds straightforward until you get into the construction details — and in Northern Virginia, the details are where a sunroom succeeds or fails. The climate makes the three-season versus four-season decision genuinely consequential. Fairfax County’s energy code has specific requirements for glazed structures that most homeowners don’t encounter until they’re mid-design. Orientation relative to the sun matters more than most contractors mention upfront. And the roofline tie-in, the foundation, and the HVAC approach all have to work together before the first drawing is worth anything.
This is the construction-side companion to our sunroom additions service page — a technical guide to how a sunroom actually gets built and permitted in Northern Virginia, from the decisions that determine long-term livability to the code requirements that get you there legally.
Three-season vs four-season: the decision that shapes everything
This is the first real decision, and it affects the foundation, the HVAC design, the insulation specification, and the permit requirements. Getting it wrong means building a space you don’t actually use.
Three-season sunrooms
A three-season sunroom is designed for spring, summer, and fall use. It’s not insulated for winter habitation and doesn’t have dedicated heating. The walls are typically screen panels or removable glass panels rather than thermally broken windows. The structure connects to the house, but the energy code allows it to be treated differently from conditioned space because the room isn’t heated or cooled as part of the main living area.
Three-season rooms work well for Northern Virginia homeowners who primarily want outdoor connection during the nine months that aren’t hard winter. They also work well as screen-porch conversions of an existing deck or porch structure.
The honest limitation in this region: Northern Virginia summers run hot and humid. A three-season room without cooling can be genuinely uncomfortable from July through August, even with good ventilation and shade. Think through how you’ll use the space during that window before committing to a three-season design.
Four-season sunrooms
A four-season sunroom is fully conditioned, insulated, and usable year-round. It has thermally broken, insulated glazing, properly specified wall and ceiling insulation, and its own dedicated HVAC system or a separately zoned extension of the existing system. It functions as real living space and counts as conditioned square footage.
This is the right choice for Northern Virginia homeowners who want a genuine extra room: a breakfast space, a home office, a reading room, a plant room, or a flex space the family actually uses every month of the year. The construction is more involved and the energy code requirements apply, but the result is a room that performs like part of the house.
What Virginia’s energy code actually requires for sunrooms
This is where most contractor marketing pages stop talking. Fairfax County’s Land Development Services publishes specific energy conservation requirements for sunroom additions, and they differ from standard room additions in important ways.
The code definition
Under the Virginia Residential Code, a sunroom is a one-story structure attached to a dwelling where glazing exceeds 40 percent of the gross area of the exterior walls and roof. For a conditioned sunroom, that triggers thermal isolation from the house, a separately and independently controlled heating and cooling system, glazing with a maximum Solar Heat Gain Coefficient (SHGC) of 0.40, and a specified maximum U-factor.
In practice, thermal isolation means closeable doors and windows separating the sunroom from the adjacent interior space, and the dedicated system means the sunroom can’t simply run off a duct extension from the existing furnace. These are the requirements that separate a permitted, code-compliant sunroom from a room that fails inspection.
Why SHGC matters in Northern Virginia specifically
The Solar Heat Gain Coefficient measures how much solar radiation a window transmits into the space. A lower number means less solar heat comes through. In Northern Virginia, where summer sun is intense and a sunroom’s glazing can easily overheat the space, specifying glazing with an SHGC at or below 0.40 is what makes a four-season sunroom livable in July and August rather than unusable. Windows that look identical on a showroom floor can perform very differently based on SHGC specification. A contractor who doesn’t discuss SHGC with you is leaving one of the most important performance variables unresolved.
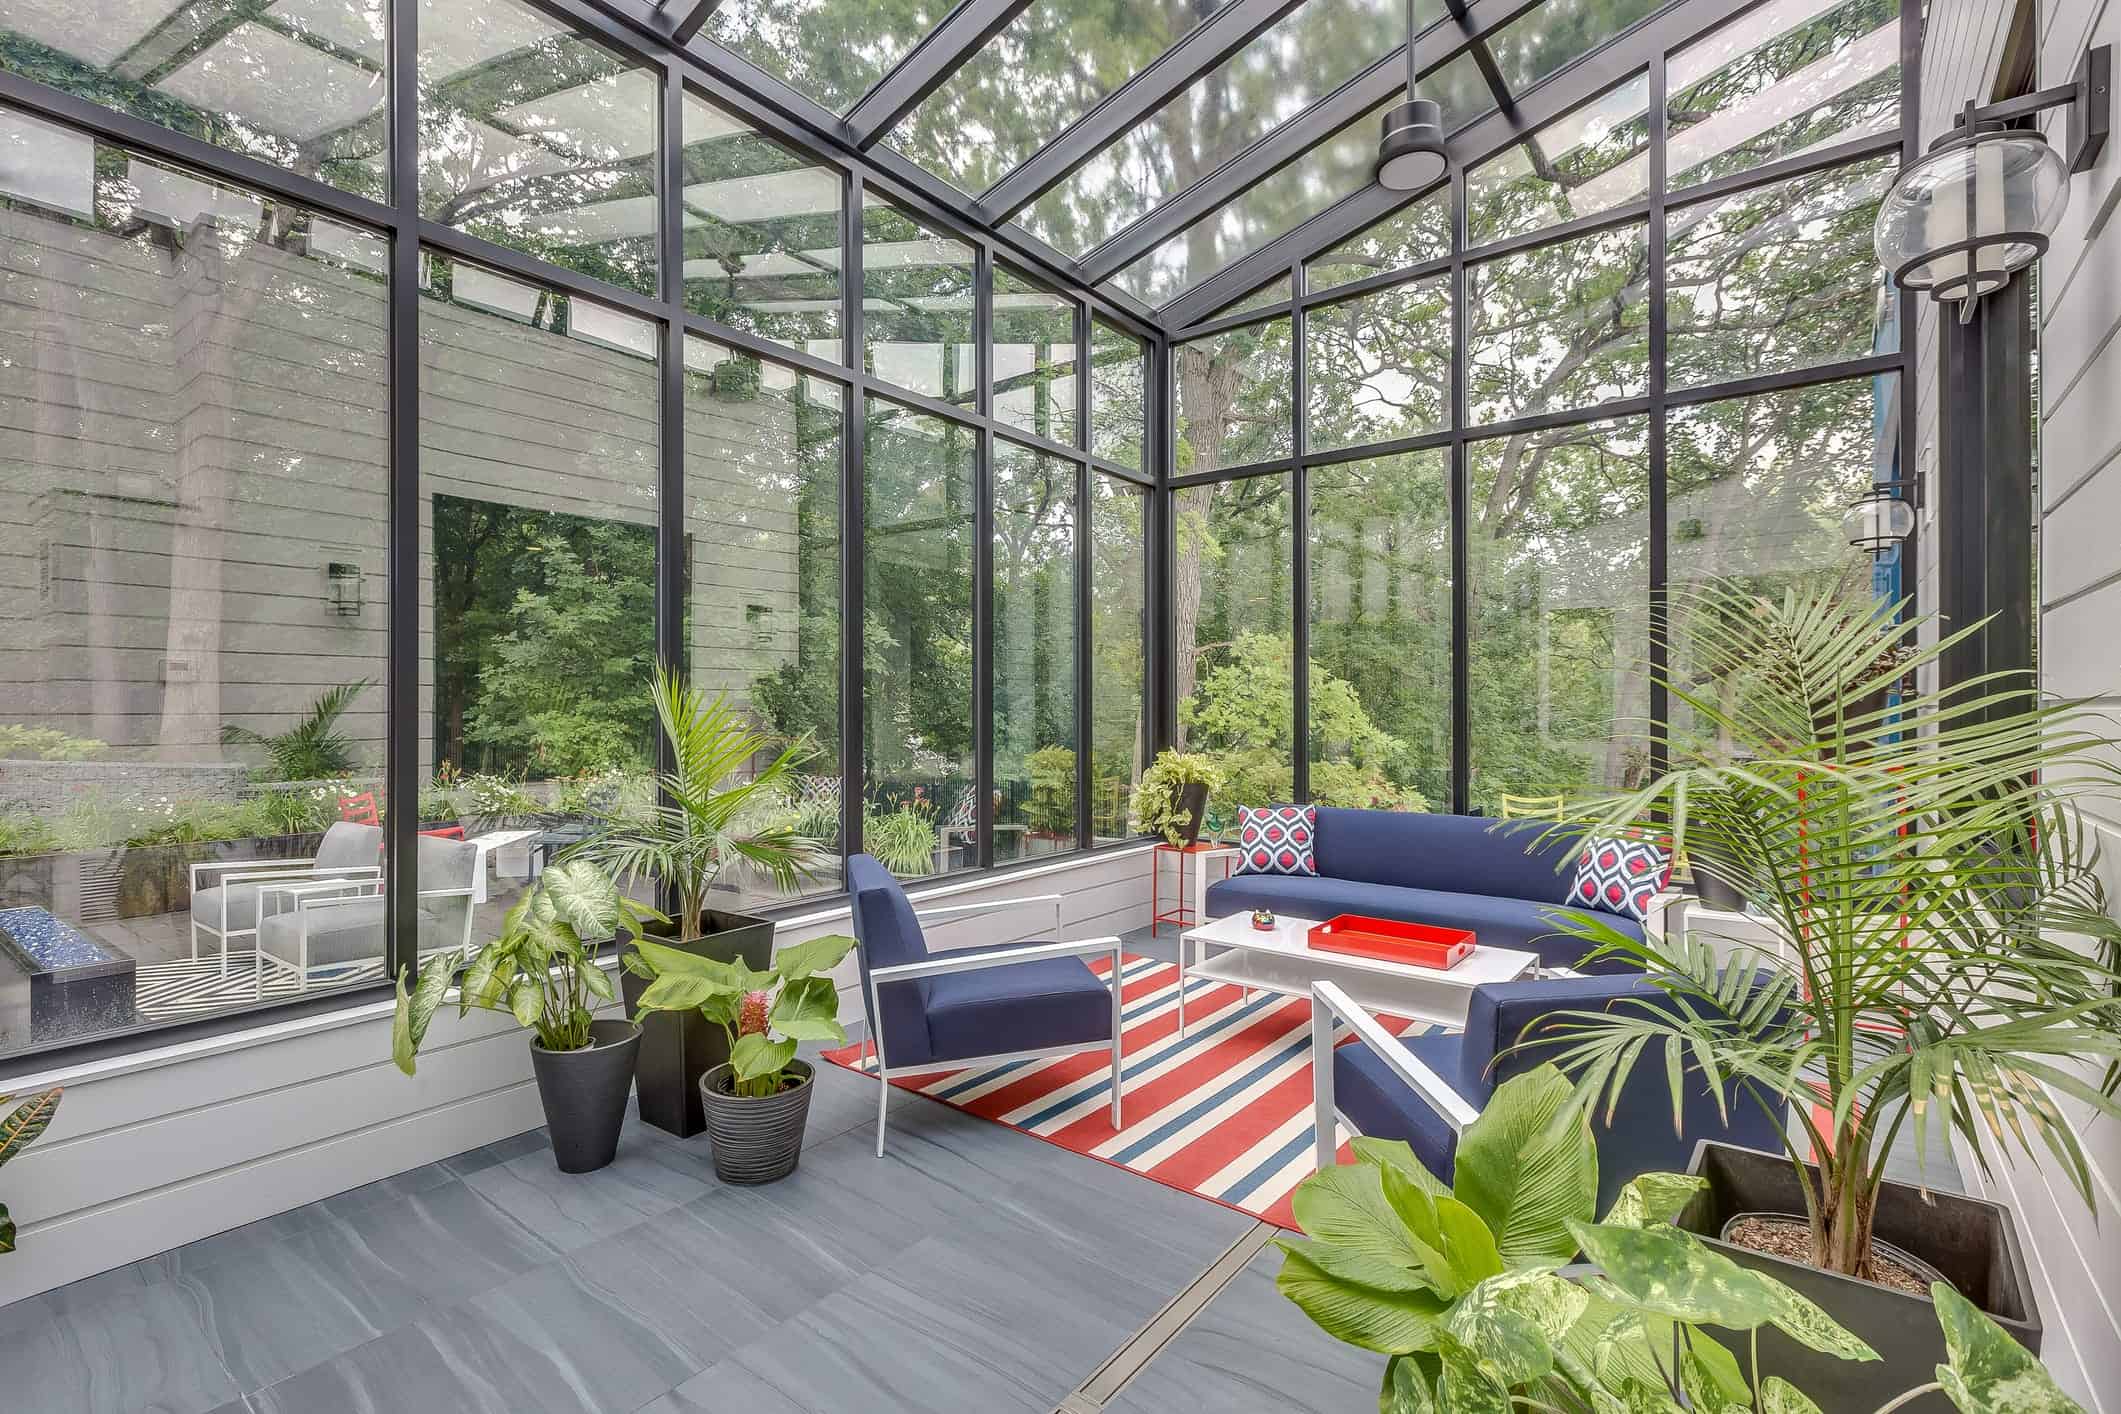
Orientation strategy for Northern Virginia sunrooms
Most homeowners think about views and access when choosing where to place the sunroom on the house. Orientation also affects thermal performance dramatically in this climate.
South-facing is the best orientation for a four-season sunroom in Northern Virginia. South-facing glazing captures low winter sun for passive solar gain while the higher summer sun arc reduces direct solar load. This is the orientation that makes a sunroom feel genuinely warm on a February afternoon without running the heat constantly.
East-facing brings morning sun and is comfortable through most of the year. It avoids the harsh afternoon heat of a west-facing exposure.
West-facing is the most challenging orientation for a Northern Virginia sunroom. Afternoon summer sun from the west is intense and sustained. A west-facing sunroom without proper SHGC glazing and external shading can overheat even with good HVAC. If your home’s rear faces west, this is a conversation to have before the design is set.
North-facing brings consistent diffuse light without direct solar gain — good for plant rooms and studios where even light without heat is the goal, but not the best choice where solar warmth is part of the appeal.
Foundation options for Northern Virginia sunrooms
Every sunroom needs a foundation. The right type depends on the existing home’s foundation, the soil conditions, the site grading, and whether the sunroom will be conditioned.
Concrete slab
A concrete slab is the most common foundation for ground-level sunroom additions in Northern Virginia. The slab pours on compacted fill, with footings extending below the frost line per county requirements. In Fairfax County, footings must bear on solid ground below the frost depth. For a conditioned sunroom, the slab needs edge insulation to prevent thermal bridging at the perimeter.
Crawlspace with piers
When the existing home has a crawlspace foundation, building the sunroom on a matching crawlspace with piers keeps the addition consistent with the rest of the house and simplifies HVAC and plumbing routing if needed. The crawlspace must be properly vented and insulated for a conditioned sunroom. Northern Virginia’s clay-heavy soils sometimes require engineered pier design depending on soil bearing capacity at the site.
Foundation and clay soil in Northern Virginia
Fairfax County and Prince William County sit on clay-heavy soils that expand when wet and contract when dry. This movement can cause differential settlement in poorly designed foundations over time. For most sunroom additions, a well-compacted base with footings below frost depth handles this appropriately. For sites with poor drainage or known soil issues, a structural engineer’s review of the footing design adds assurance that the foundation will perform long-term.
HVAC for a four-season sunroom in Northern Virginia
The most consistently underplanned element of a four-season sunroom is the HVAC system. Virginia’s energy code requires a separately controlled system for conditioned sunrooms rather than a simple extension of the existing ductwork. In practice, this usually means one of two approaches.
A mini-split system is the most common and often the most practical choice. A ductless mini-split provides both heating and cooling from a single unit, runs independently of the main house system, and can be controlled separately. It’s efficient, quiet, and sized specifically for the sunroom’s load rather than stretching an existing system across more square footage than it was designed for. This is the right choice for most Northern Virginia sunroom additions.
Extending the existing HVAC system is possible when the existing system has meaningful unused capacity, but it requires a Manual J load calculation to confirm. Many older Northern Virginia homes have systems already running near capacity. Adding the glazing-heavy load of a sunroom without calculating the additional demand creates a situation where the system runs constantly in summer and struggles to maintain temperature. The permitted addition will require separate zone control regardless.
The roofline: where sunroom additions get complex
The roofline tie-in is one of the most technically involved parts of any sunroom addition, and one of the least-discussed in contractor marketing. The new sunroom roof has to connect to the existing house in a way that carries load properly, drains water correctly, and seals the connection permanently against Northern Virginia’s freeze-thaw cycles and summer rain events.
When the sunroom roof pitches away from the house, the tie-in at the house wall is typically a horizontal ledger connection with proper flashing. When the sunroom roof ties into an existing sloped roof, cuts into the existing roofline are required, and the existing roofing, sheathing, and framing have to be opened and properly tied together before re-roofing.
The existing home’s roofline pitch also determines what sunroom roof geometry is practical. A steeply pitched existing roof limits where and how a sunroom can attach without creating difficult geometry at the junction. This is why an experienced contractor evaluates the existing roofline before the design is committed, not after.
Permits for sunroom additions in Northern Virginia
A sunroom addition requires a building permit in Fairfax County and in every major Northern Virginia jurisdiction. The permit application requires structural drawings, a site plan showing setbacks and lot coverage, and energy code compliance documentation showing the glazing meets the SHGC and U-factor requirements. For conditioned sunrooms, the energy conservation compliance documentation is part of the submission.
If the sunroom includes electrical work for lighting, outlets, or ceiling fans, an electrical permit is also required. If HVAC equipment is installed, a mechanical permit applies. All three permit tracks can run in parallel.
HOA architectural review applies in most Northern Virginia planned communities and runs on a separate track from the county permit. HOA review typically governs exterior materials, roofline appearance, glazing color, and how the addition integrates with the neighborhood character. Submitting the HOA package and the county permit application at the same time prevents waiting for one to complete before starting the other. Permit and review specifics vary by city — for example, McLean runs straight through Fairfax County, while incorporated Vienna adds a Town zoning review alongside the county permit.
Why choose JBL Construct for your sunroom
JBL holds an active Class A license through the Virginia Department of Professional and Occupational Regulation, and we carry full liability and workers’ compensation coverage. Our team has designed and built sunroom additions in Northern Virginia across Fairfax, Arlington, Loudoun, McLean, and Vienna, on housing stock from original postwar ranchers to newer luxury builds.
We handle the energy code compliance documentation, the permit submission, and the HOA application in parallel. We verify orientation before the design is committed. We specify glazing by SHGC and U-factor, not just by aesthetic. And we size the HVAC to the actual load of the sunroom rather than assuming the existing system can carry it.
Design and construction are under one roof at JBL, which means the structural, energy, and mechanical decisions get made together from the first plan rather than being handed off between a designer and a separate builder who haven’t coordinated. You can see a sense of our finished work in our project gallery, and our design-build process page walks through how an addition moves from first conversation to final inspection. If you’re budgeting, our Northern Virginia sunroom cost guide breaks down the ranges, and our guide to Virginia building permits and codes covers the broader regulatory picture.
Ready to plan a sunroom in Northern Virginia?
We’d like to look at the site, check the orientation and roofline, and talk through whether a three-season or four-season design fits how you actually want to use the space.
Explore Sunroom Additions or get started here →Frequently asked questions
What is the difference between a three-season and four-season sunroom in Northern Virginia?
A three-season sunroom has no dedicated heating and is designed for spring, summer, and fall use. A four-season sunroom is fully insulated, conditioned with its own HVAC system, and usable year-round. Northern Virginia winters make the four-season version significantly more useful if you want the space to function like a real room.
Does a sunroom addition require a permit in Northern Virginia?
Yes. A sunroom addition requires a building permit plus trade permits for any electrical and mechanical work. Fairfax County requires glazing to meet specific SHGC and U-factor requirements under the Virginia energy code.
What HVAC system works best for a sunroom addition in Northern Virginia?
A dedicated mini-split system is the most practical choice for most Northern Virginia sunrooms. It provides independent heating and cooling sized specifically for the sunroom’s glazing-heavy load, which is what Virginia’s energy code requires for conditioned sunrooms.
Which direction should a sunroom face in Northern Virginia?
South-facing is the best orientation for year-round use. It captures winter solar gain while the summer sun arc reduces direct afternoon heat load. West-facing is the most challenging and requires careful glazing specification to prevent summer overheating.
Does a sunroom addition increase property taxes in Northern Virginia?
Yes. A permitted sunroom addition adds square footage to your assessed value. The county assessor updates the home’s assessed value after the permit is closed out.
Can I build a sunroom on an existing deck?
Sometimes, depending on the deck’s structural condition, the foundation adequacy, and the county’s permit requirements for the conversion. The existing framing often requires reinforcement, and the foundation needs to be assessed before enclosure work begins.

Jay Nath
Owner & General Contractor, JBL Construct LLCWith a background in project management across finance, pharmaceuticals, and technology — combined with hands-on construction experience through fix-and-flip projects — Jay brings a rare combination of process discipline and on-site craft to every project his team delivers across Fairfax, Arlington, Loudoun, and Prince William counties — from custom decks and sunrooms to home additions and kitchen, bathroom, and whole-home remodels.