
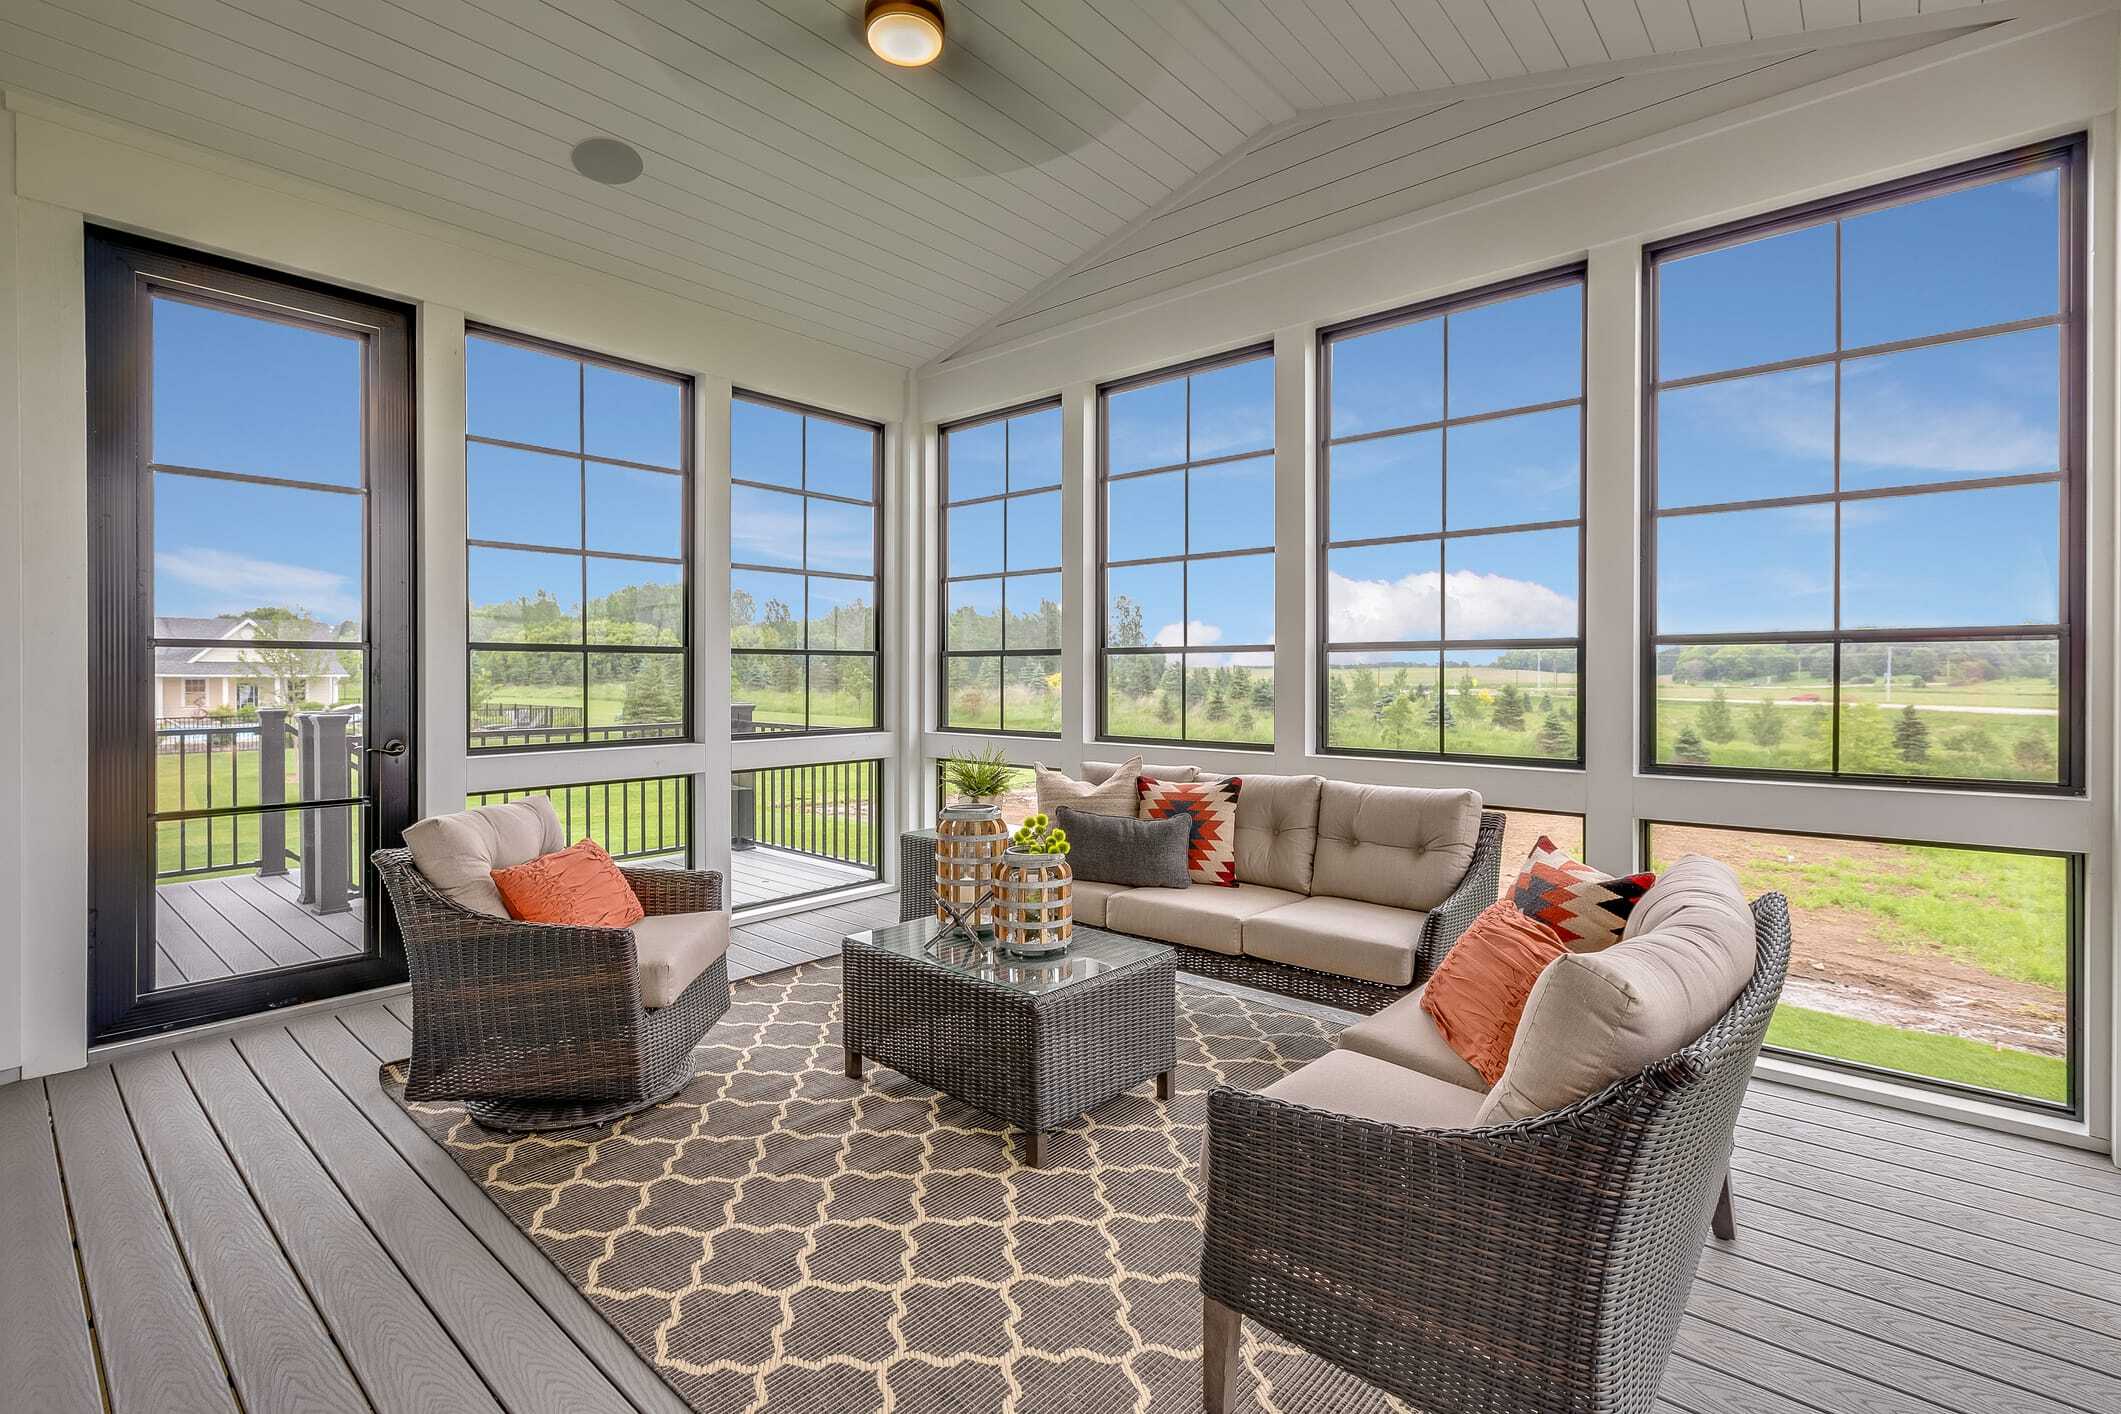
Quick answer
In Northern Virginia, a custom sunroom addition generally runs about $275–$325 per square foot when you’re enclosing an existing covered, footed structure — for example, closing in a roofed porch with walls and windows, where the foundation, framing, and roof are already there. When the foundation, structure, framing, roofing, and siding all have to be built new, it runs about $375–$500 per square foot. So a typical 12×14 (168 sq ft) room lands around $46,000–$55,000 as an enclosure, or about $63,000–$84,000 built from the ground up. These are hypothetical planning ranges, not a quote — your actual price depends on scope, size, lot, and site conditions.
The biggest cost driver: how much has to be built
The single largest factor in a sunroom’s price isn’t square footage — it’s how much structure the project requires. If you already have a covered, properly footed structure (a roofed porch, or a sound deck with the right footings), enclosing it with walls, insulated glass, and finishes falls at the lower end, because the expensive bones are already in place. If we’re building everything new — foundation, structure, framing, roof, and siding — you’re carrying the full cost of the shell before a single window goes in, which is what moves it to the higher end.
Whether it’s a three- or four-season room then shifts you within that range: a four-season room adds insulation, better glazing, and dedicated heating and cooling, so it sits toward the top of whichever scenario applies.
How much does it cost to enclose a porch into a sunroom?
Enclosing an existing porch is the lower-cost path, at roughly $275–$325 per square foot in Northern Virginia, because the most expensive parts are already in place. A roofed, properly footed porch already has the foundation, structure, and roof, so the work is walls, insulated windows, insulation, and interior finishes rather than building a shell from scratch. Converting a screened porch follows the same logic — the screens come out, the walls and glass go in, and the room is brought up to the standard of an interior space. The main variables are the glazing you choose and whether the room will be three- or four-season.
Sunroom cost by size in Northern Virginia
These are hypothetical ranges for planning, built from the two scenarios above. A 12×12 sunroom is the most common starting point; larger rooms scale roughly with the per-square-foot figures.
| Size | Enclosing existing structure ($275–$325/sq ft) | Built new, ground-up ($375–$500/sq ft) |
|---|---|---|
| 12×12 (144 sq ft) | $40,000–$47,000 | $54,000–$72,000 |
| 12×14 (168 sq ft) | $46,000–$55,000 | $63,000–$84,000 |
| 14×16 (224 sq ft) | $62,000–$73,000 | $84,000–$112,000 |
| 16×20 (320 sq ft) | $88,000–$104,000 | $120,000–$160,000 |
Hypothetical planning ranges only — actual pricing depends on your scope, size, lot, zoning, and site conditions.
What drives the cost of a sunroom addition
Beyond how much structure is required, a handful of choices move the number.
Windows and glazing
Windows are one of the biggest levers on both cost and comfort. Galvanized aluminium frames look sharp, but they’re expensive and carry ongoing maintenance. Premium vinyl has closed that gap — today’s vinyl windows are all-season proof, effectively maintenance-free, come in nearly every style, and hold up aesthetically, which is why they’re often the smarter value in a sunroom. Floor-to-ceiling glass is striking, but it’s a cost decision: some counties require tempered triple-pane glass for spans that large, which adds up quickly, and a broken pane is expensive to replace. A common alternative is a short kneewall with interior and exterior insulation — it makes the room genuinely all-season, and finished with the right siding it actually adds to the look of the sunroom from outside. The right mix depends on your budget, your climate goals for the room, and how the sunroom reads against the rest of the house.
Heating and cooling
A four-season sunroom needs its own conditioning, and there are two ways to do it: extend the home’s existing HVAC, or install a dedicated ductless mini-split. Extending the ductwork sounds like the obvious choice, but it isn’t always the cheaper or better one — running new ducts can get expensive, and the existing system often doesn’t have the spare capacity to condition a glass-heavy room without being overtaxed. In those cases a mini-split is usually the better call: it’s efficient, effective for a room this size, simpler to install, and easier to maintain, all while running as its own zone independent of the main system. Which route makes sense comes down to your existing system’s capacity and the run to the sunroom.
Flooring
Tile is the sought-after choice for a sunroom, and for a practical reason: the room sits at the threshold between inside and out, with direct access to the deck, patio, or yard, so it takes on rain, snow, and whatever gets tracked in. Specialized exterior-rated tile stands up to that — it’s weatherproof, easy to clean, and durable in a way softer flooring isn’t in that setting. It costs more than a basic floor, but in a sunroom it’s usually money well spent rather than an upgrade for its own sake.
Foundation, permits, and site
Reusing a sound, well-footed base is the lower-cost path; a new insulated foundation and framing is the higher one, and a four-season room usually needs a proper foundation regardless because of its weight and insulation. On top of that, a sunroom needs a building permit plus electrical and mechanical permits, and site variables — setbacks, lot coverage, and local review — can affect both timeline and cost.
Can I build on my existing deck or porch?
Short answer: often yes, but it’s a technical call, not a given. Whether an existing deck or porch can carry a sunroom depends on its condition, how it was built, and where it sits — and on the final design. If the existing structure isn’t sound, or if it sits where it would constrain the sunroom’s layout, it becomes a bottleneck, and in that case it’s better removed than built around. Where the sunroom attaches to the house, we often recommend rebuilding the base new anyway — for architectural continuity and the added strength a purpose-built foundation and framing give. All of this stays hypothetical until we see the site: the honest answer is that it goes project to project, and the existing structure is something we evaluate before a design is locked in, not after.
Does a sunroom add value to your home?
Sunrooms tend to return a solid share of their cost at resale, and a four-season room adds conditioned square footage to your home’s appraised value, which a three-season room doesn’t. Dollar for dollar, it’s one of the better-returning ways to add usable space — with the added return of actually enjoying the room every day.
What’s specific to Northern Virginia
Two things shape sunroom pricing here. First, it’s a high labor market, so per-square-foot costs sit toward the upper end of national ranges. Second, the site and permit picture differs by city, and that can affect both timeline and cost: Fairfax County permitting in McLean, the Reston Association Design Review in Reston, the Town-plus-county process in Vienna, and well, septic, and Resource Protection review in Great Falls.
If you want the full picture of how a sunroom gets designed and built to code, see our sunroom additions overview and our sunroom construction guide. If you’re weighing a lighter-weight option, our comparison of sunrooms and screened-in porches is a good place to start.
Sunroom cost FAQ
How much does it cost to enclose a porch into a sunroom?
Roughly $275–$325 per square foot in Northern Virginia, because the foundation, framing, and roof of a covered porch already exist — the work is walls, insulated windows, insulation, and finishes rather than a full build.
How much does a four-season sunroom cost?
A four-season room sits toward the top of whichever scenario applies, because of its insulation, upgraded glazing, and dedicated heating and cooling. In Northern Virginia that’s roughly $275–$325 per square foot as an enclosure or $375–$500 per square foot built new — hypothetical ranges that depend on your scope.
How much does it cost to convert a three-season room to a four-season room?
It’s mainly upgraded insulation and glazing plus adding conditioning — often a mini-split — so it’s a fraction of a full build. The number depends heavily on what the existing room already has and whether the foundation and glass need upgrading.
Is a sunroom cheaper than a full home addition?
Generally yes, especially when you’re enclosing a covered structure that already exists, since you’re not building the full shell from scratch.
Do I need a permit, and does it add to the cost?
Yes — a building permit plus electrical and mechanical permits. It’s a modest line item, but the review can affect your timeline.
Can I build a sunroom on my existing deck?
Sometimes, if it’s structurally sound and well sited — but it’s evaluated case by case, and rebuilding the base is often the stronger long-term choice.
Get a real number for your sunroom
Every sunroom is priced to its scope and site, so the surest way to a real figure is a walkthrough. We’ll look at your structure, your site, and how you want to use the room.
Request a Quote or book a consultation →
Jay Nath
Owner & General Contractor, JBL Construct LLCWith a background in project management across finance, pharmaceuticals, and technology — combined with hands-on construction experience through fix-and-flip projects — Jay brings a rare combination of process discipline and on-site craft to every project his team delivers across Fairfax, Arlington, Loudoun, and Prince William counties — from custom decks and sunrooms to home additions and kitchen, bathroom, and whole-home remodels.