
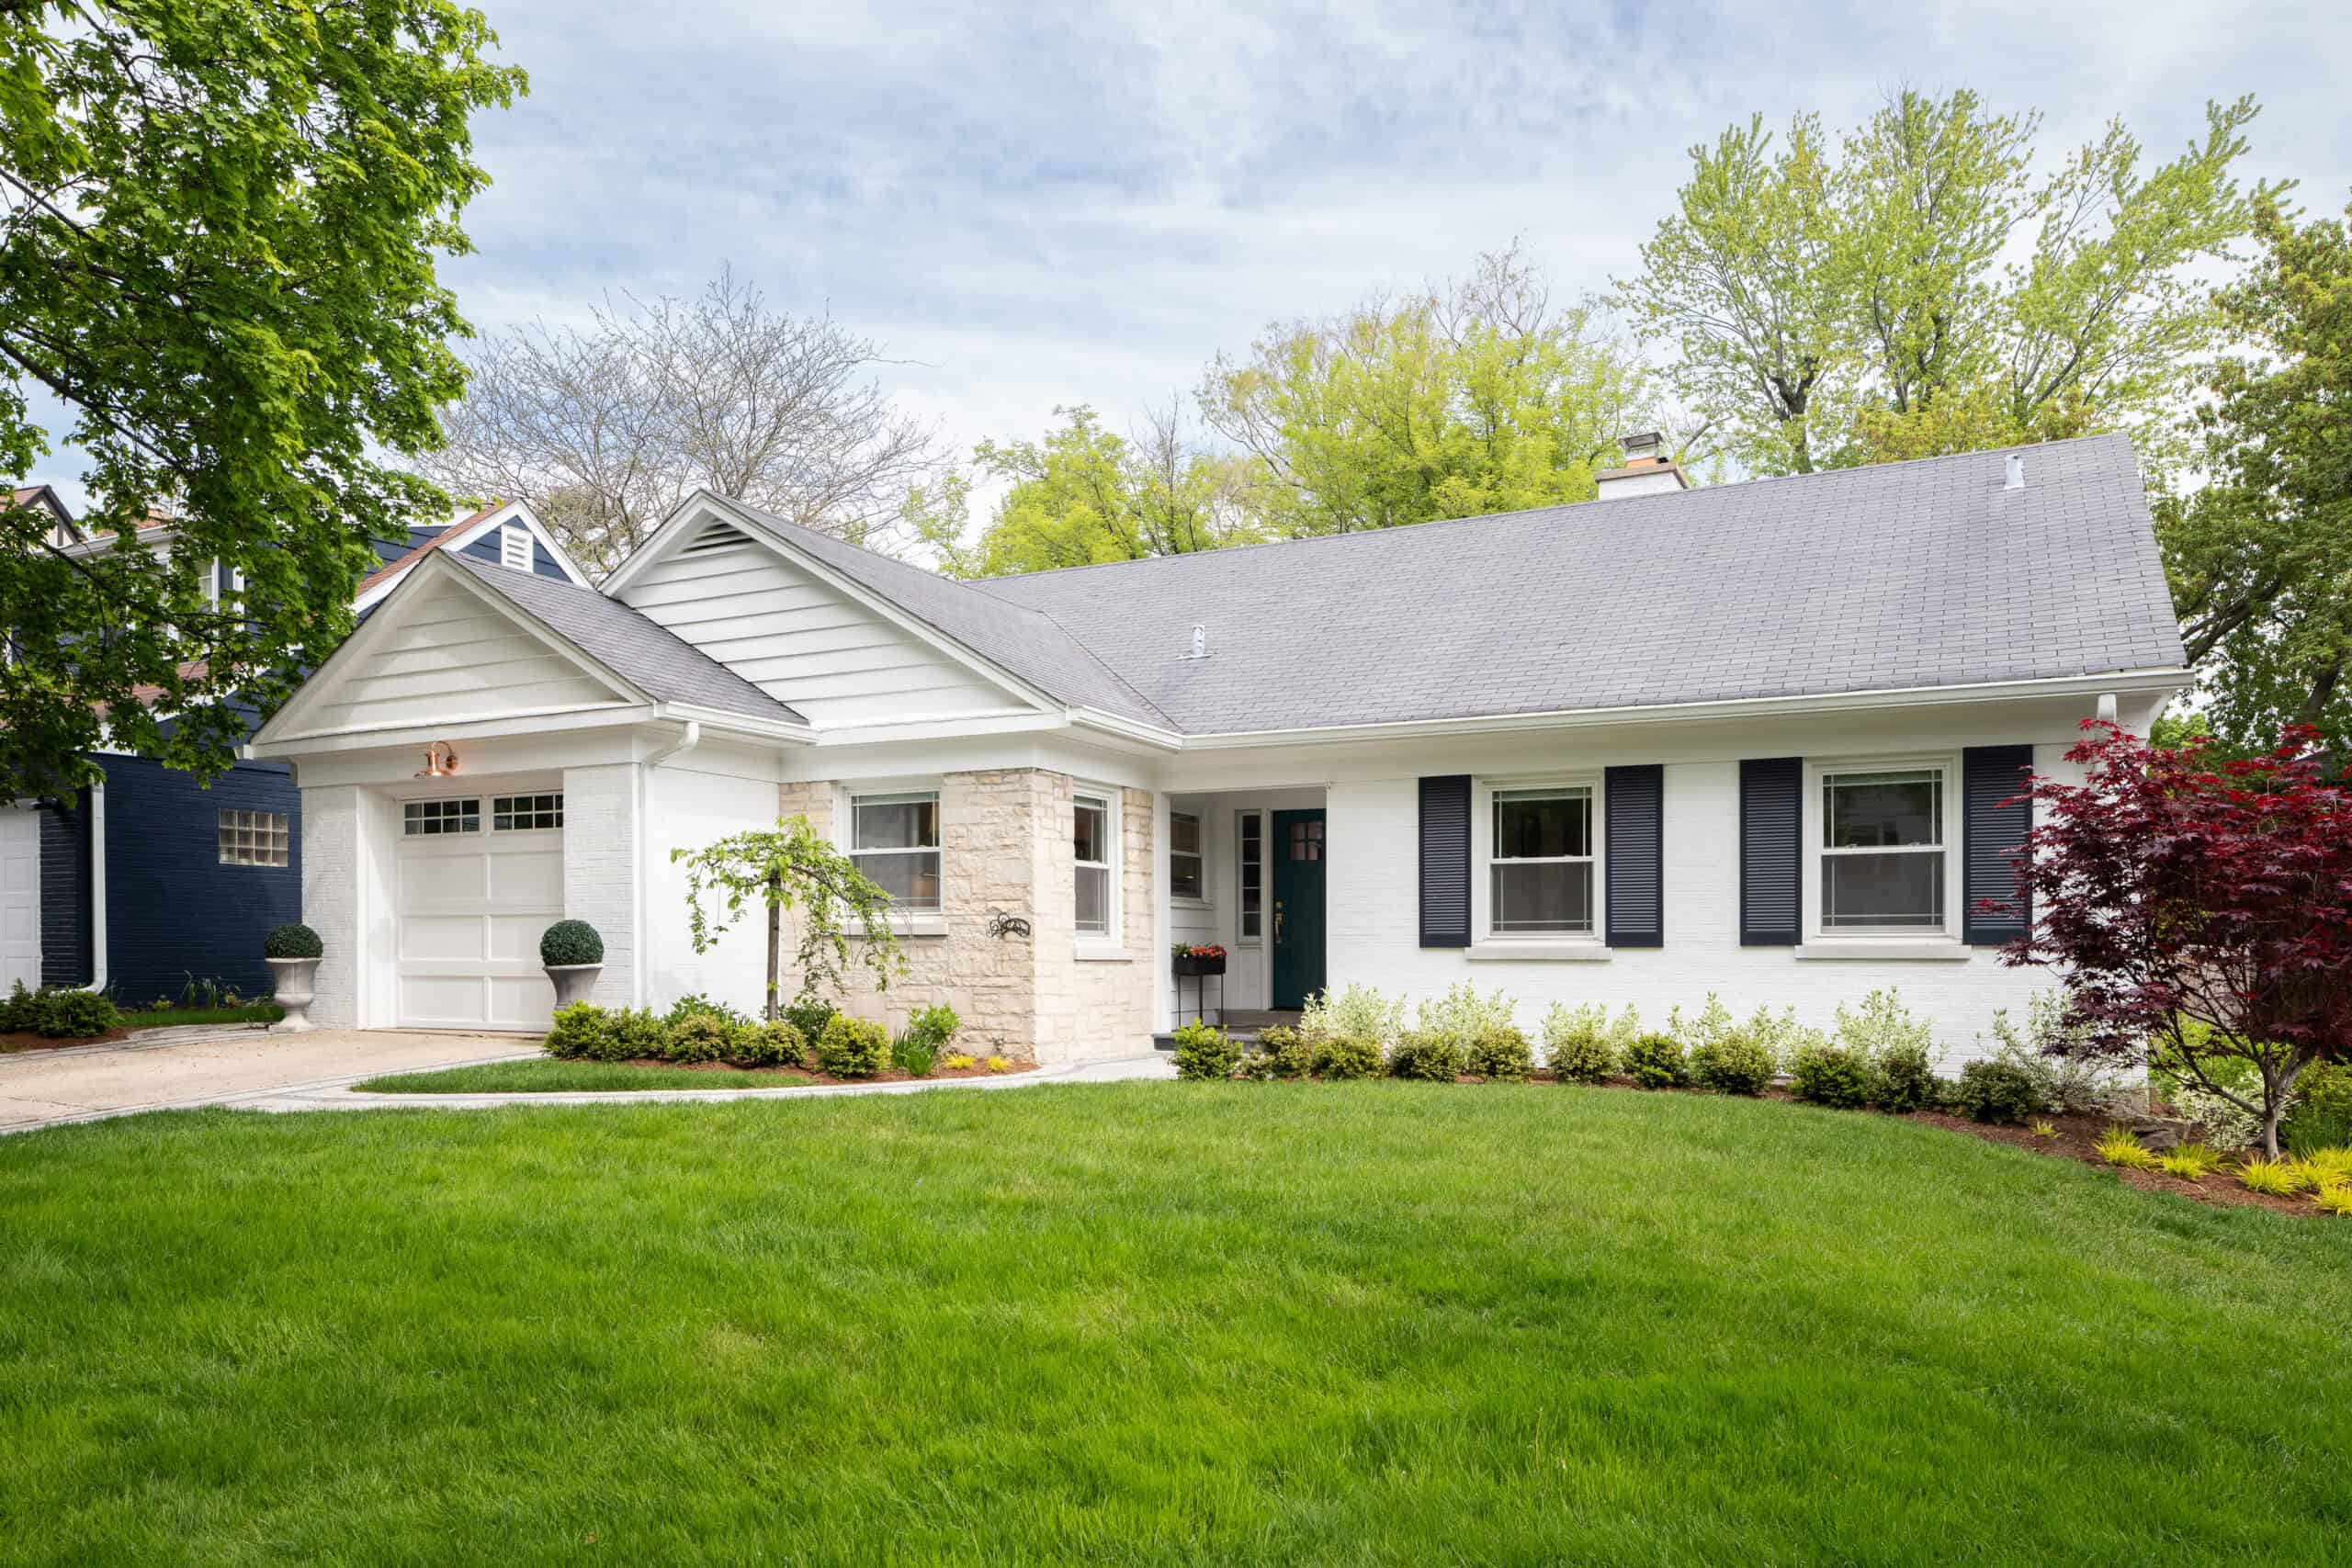
A glimpse of the possibilities — Middleburg-area estate renovation design inspiration.
Home remodeler Middleburg VA searches turn up plenty of generic Northern Virginia contractors. Finding the right one here is genuinely different from finding one in Fairfax City or Arlington. You’re not in a dense suburban market with a dozen established remodelers competing for attention. You’re in a smaller, higher-character market instead. The homes here are historically significant, the properties are rural, and a bad renovation is difficult to undo.
This guide focuses on what to actually expect once a project starts here. That means the property types, the common renovations, and the features worth planning for. If you want a step-by-step walkthrough of how to vet and hire a contractor, our companion guide to design-build contractors in Middleburg covers that process in more depth. The information here is specific to Middleburg, not a repackaged Northern Virginia checklist with the town name dropped in.
What Makes a Middleburg Home Renovation Different (Quick Context)
A few things set this market apart from the rest of Northern Virginia, and they affect every renovation here. Middleburg’s homes span multiple centuries and building traditions. Georgian estates, stone farmhouses, Federal-style manors, converted dairy barns, and early-1900s Craftsman cottages are all common here. A remodeler whose experience is limited to 1990s colonial renovations in Fairfax County will run into structural systems and materials they haven’t worked with before. Jay Nath has worked across this mix of Georgian, Federal, and early-20th-century construction long enough to know which structural surprises, from balloon framing to hand-hewn joists, tend to show up once demolition starts.
Georgian estates, stone farmhouses, Federal manors, converted barns, and Craftsman cottages, each with its own structural systems.
Middleburg sits on the Loudoun and Fauquier County line, so permit jurisdiction depends on exactly where a property falls.
Most properties run on private wells and septic rather than county utilities, which changes fixture specification and plumbing placement.
Exterior work visible from the street in the historic core may also need Town of Middleburg review, on top of county permits.
Middleburg also sits on the Loudoun and Fauquier County line, so permit jurisdiction depends on exactly where a property falls. Most properties here run on private wells and septic systems rather than county utilities. That changes fixture specification and where new plumbing can go. Exterior work visible from the street in the historic core may also need Town of Middleburg review, on top of county permits.
Land-use restrictions are another factor many homeowners don’t anticipate. A significant number of properties throughout the Middleburg area carry a conservation easement, often held through a regional land trust, that can limit new construction, building footprint expansion, or impervious surface even when a project otherwise meets county code. Reviewing easement documentation during the discovery consultation, before design work begins, avoids a costly redesign later. Our design-build contractors in Middleburg guide walks through this, plus the full vetting process, in much more depth. What follows here focuses on the projects themselves.
Horses, Outbuildings, and Multi-Parcel Properties
Many Middleburg renovation clients on equestrian and multi-parcel properties also have barns, guest houses, farm manager cottages, or pool houses on the same lot. Renovating a secondary structure involves its own zoning, permitting, and structural considerations that differ from the main house. Some of these projects fall under accessory dwelling unit rules rather than standard remodeling. A remodeler experienced in this market handles multiple-structure projects regularly.
Most Common Projects a Home Remodeler in Middleburg Handles
Kitchen Renovation Projects in Middleburg
Kitchen renovations are the most requested project among Middleburg homeowners. Most historic Middleburg kitchens were designed for a different era. They were small, compartmentalized, and built around a household that used a butler’s pantry and a separate scullery. Today’s homeowners want open-plan kitchens that flow into dining or living areas, with professional-grade appliances, large islands, and adequate storage. Achieving that takes real skill in a home with load-bearing stone or brick walls, non-standard ceiling heights, and a century-old plumbing rough-in. It’s a genuinely different project than opening a wall in a 1990s colonial.
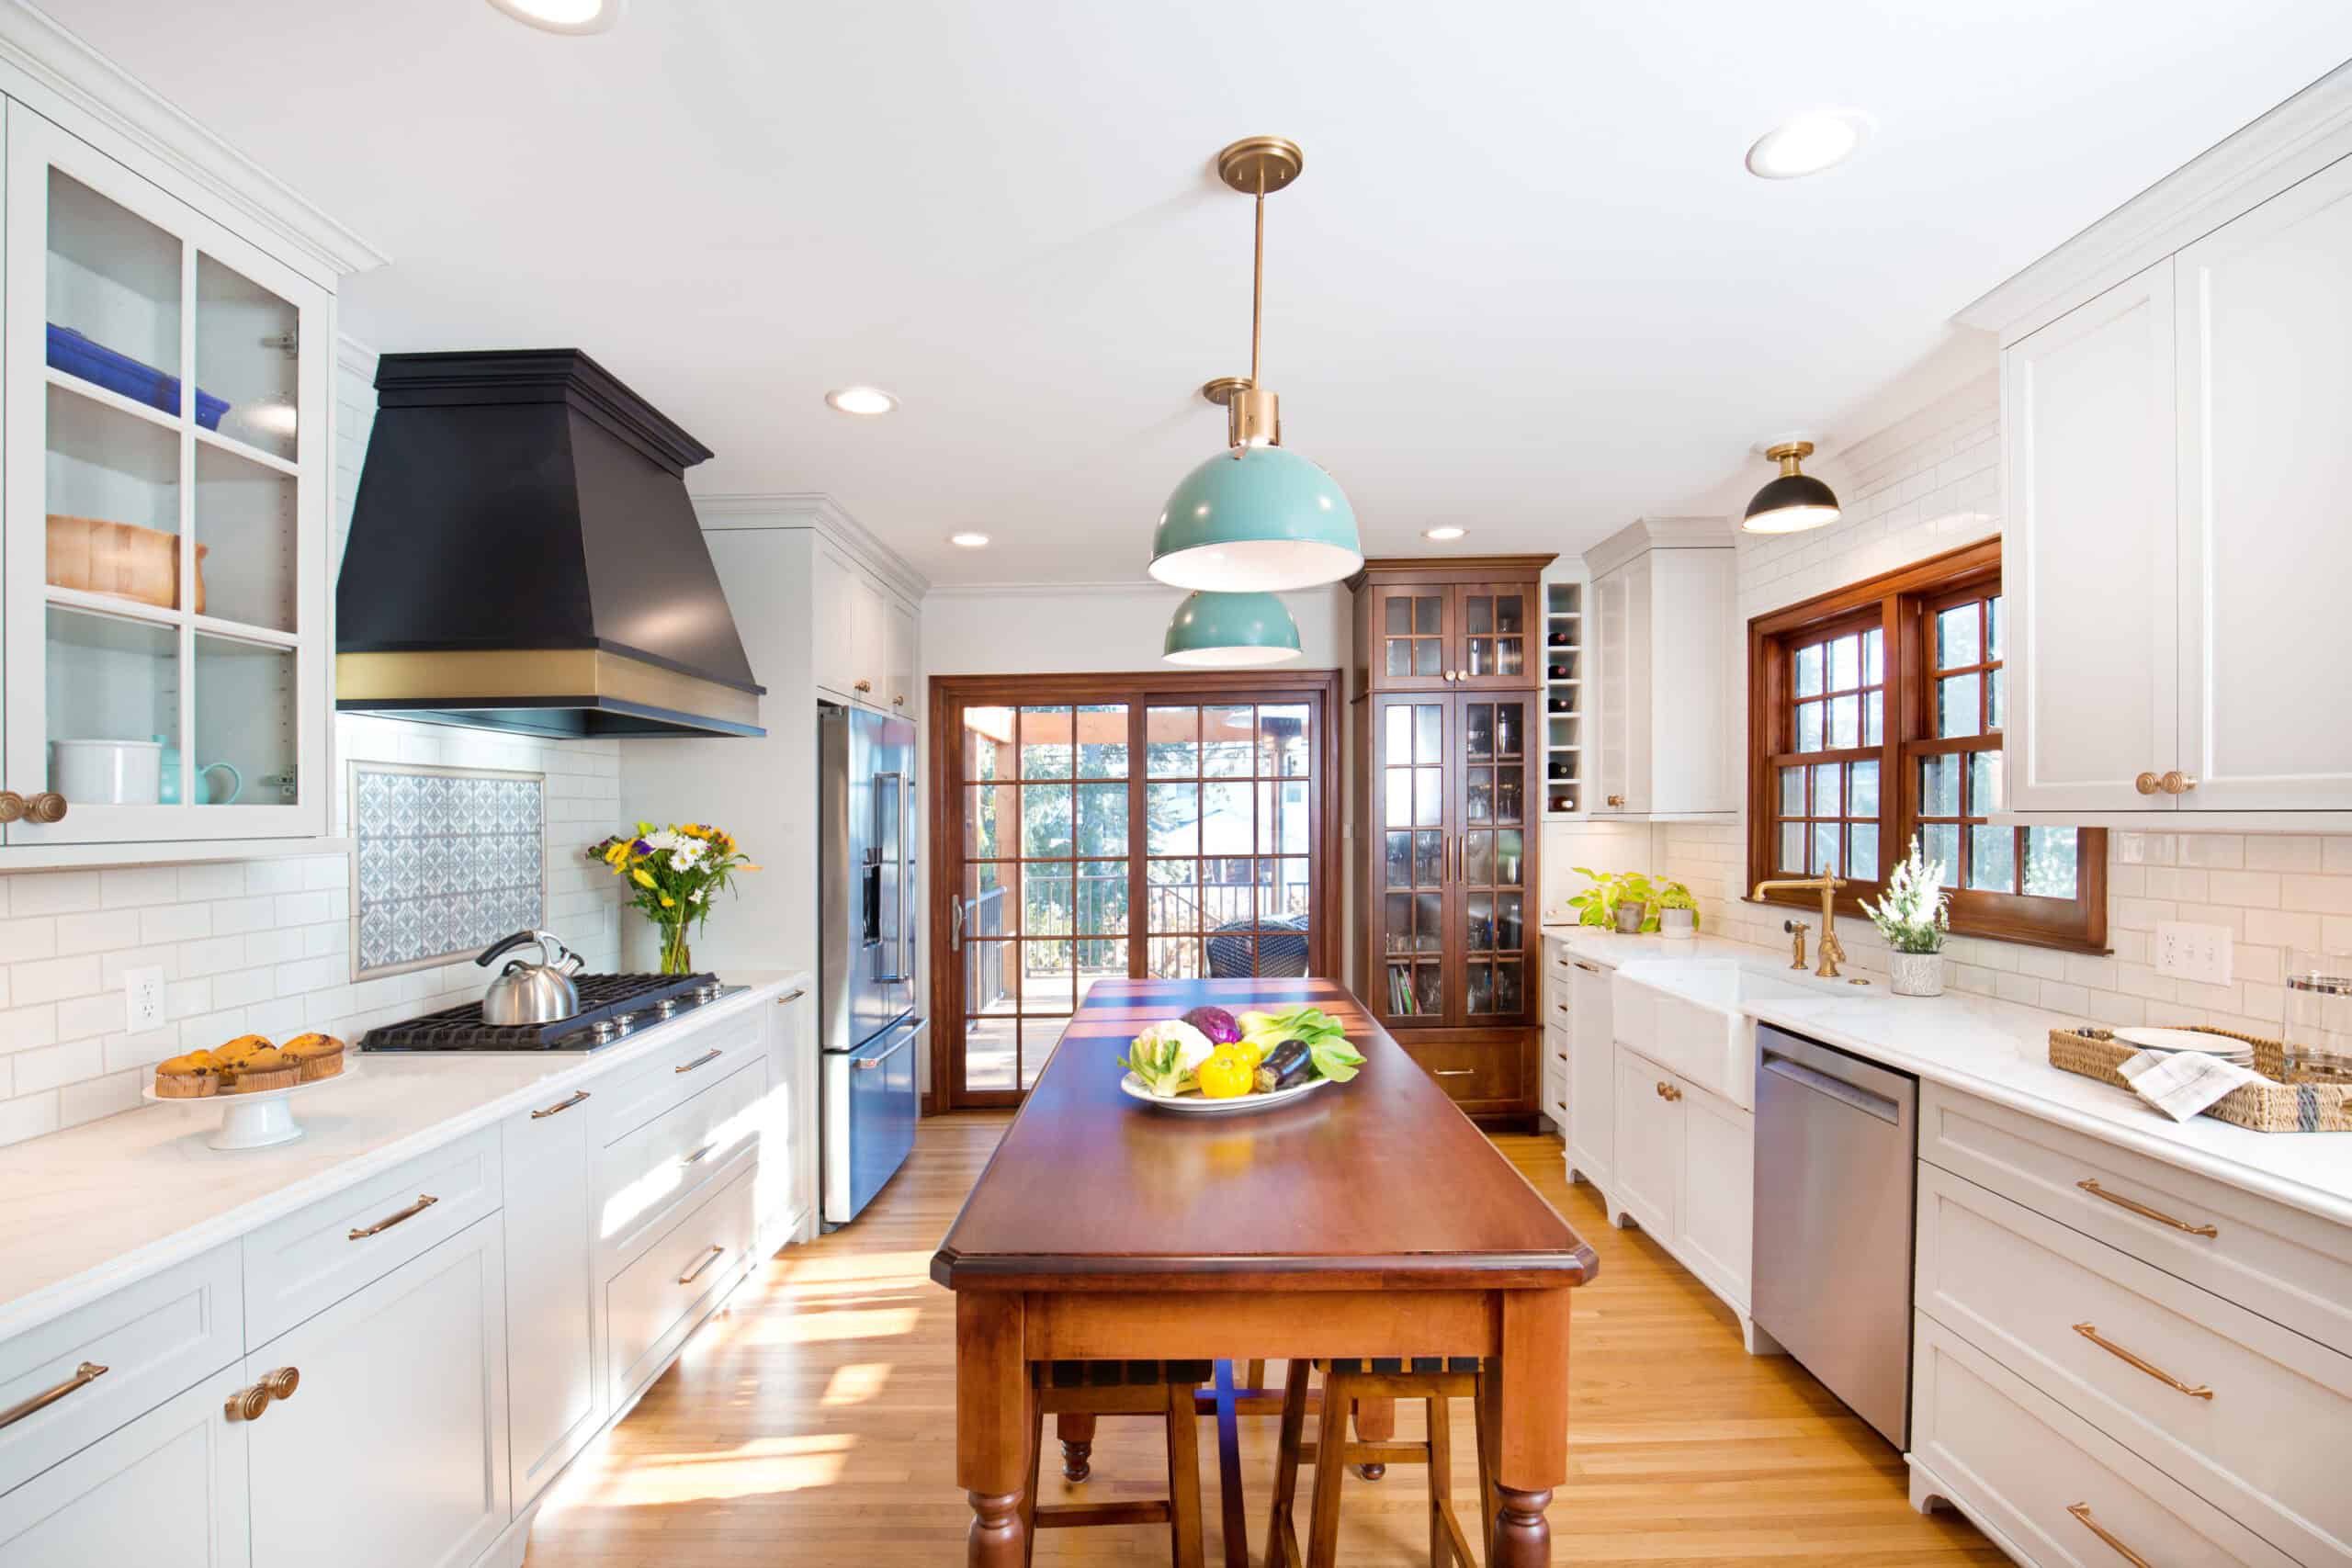
A glimpse of the possibilities — classic Middleburg kitchen renovation design inspiration.
Bathroom Renovation Projects in Middleburg
Primary bathrooms in historic Middleburg homes often lag significantly behind what the rest of the property would suggest. The bedroom might have wide-plank original hardwood and carefully preserved plaster moldings. The bathroom next to it was added decades ago and hasn’t been touched since. Full gut renovations bring these spaces up to current standards while respecting the character of the home. That requires both renovation skill and architectural sensitivity.
Home additions follow a similar pattern. Adding square footage to a Middleburg property involves structural assessment of the existing home and engineering for the new foundation. It also takes county permit navigation and careful attention to how the addition integrates architecturally with what’s already there. In a historic property, a poorly designed addition is visible from the road and detracts from the property’s value. Done well, it extends the home’s usefulness and respects its heritage.
Whole-home renovations come up too. Some Middleburg properties go to new owners who want a thorough update. That means a new kitchen, renovated baths, updated mechanicals, and new flooring throughout. Coordinating all of that under one contract with one project manager is where the design-build model pays off most clearly. Decisions in one room affect others and need to be sequenced correctly.
Basement Finishing in Middleburg Homes
Larger Middleburg homes often have unfinished lower levels, sometimes with original stone foundations and newer concrete flooring poured over them. Finishing these spaces properly involves moisture assessment, especially important with stone foundations, plus egress compliance and mechanical system integration. Our basement remodeling team handles this regularly across the region.
Typical Timeline and Permit Complexity by Project Type
Timelines run longer in Middleburg than in a standard suburban renovation, mainly because of the on-site assessment work older and non-standard properties require before design can finalize. This general range reflects what most Middleburg projects experience from first consultation to final walkthrough:
| Project Type | Typical Timeline | Permit Complexity |
|---|---|---|
| Kitchen renovation, existing footprint | 8 to 12 weeks | Low |
| Kitchen renovation with wall removal | 12 to 16 weeks | Moderate structural engineering required |
| Primary bathroom renovation | 14 to 22 weeks | Low to moderate |
| Basement finishing | 10 to 14 weeks | Moderate egress and moisture review |
| Home addition | 5 to 9 months | Moderate to high |
| Whole-home renovation | 6 to 10 months | High |
| Secondary structure or outbuilding conversion | Varies by scope | High separate permits and possible ADU review |
Properties with conservation easements, dual-county permit jurisdiction, or Town of Middleburg historic corridor review tend toward the longer end of each range. JBL confirms the applicable factors during the discovery consultation, so the timeline given reflects the actual property rather than a generic estimate.
Preparing Your Middleburg Property for a Renovation
A few practical steps before construction starts make the whole process smoother, especially on a rural property:
- Confirm your well’s location and current output before design finalizes fixture counts, since adding bathrooms or high-flow fixtures can push a marginal well past its capacity
- Locate your septic system’s drain field on your property survey, since new plumbing rough-ins can’t be placed too close to it
- Photograph and document any original plaster, millwork, or materials you want preserved before demolition starts, so there’s a clear reference for the crew
- Clear a staging area for materials and equipment, since rural properties often have longer driveways and less convenient access than suburban lots
- If outbuildings or secondary structures are part of the project, confirm early whether they’re included in the scope or handled separately
What Actually Drives Home Renovation Costs in Middleburg, VA
Middleburg renovation costs vary more than in a standard suburban market. That’s mainly because of what a remodeler finds once work starts on an older, non-standard home. Scope is the biggest driver. A kitchen renovation that keeps the existing footprint costs meaningfully less than one that removes a load-bearing wall. The same pattern holds for bathrooms and additions.
Keeping an existing footprint costs meaningfully less than removing a load-bearing wall. The same holds for bathrooms and additions.
These add cost that a municipal-utility home simply doesn’t have.
Stone walls, original framing, and non-standard ceiling heights all tend to add design and construction time versus a standard template.
These add their own scope and permitting layer on top of the main house.
Well and septic accommodations add cost that a municipal-utility home simply doesn’t have. Historic and non-standard construction, stone walls, original framing, non-standard ceiling heights, all tend to add design and construction time. That’s compared to a home built on a standard template. Secondary structures and multi-parcel properties add their own scope and permitting layer on top of the main house.
These variables are property-specific. The most reliable way to get an accurate number is an on-site assessment, not a phone estimate.
Financing for Middleburg Renovation Projects
Large-scale renovations in Middleburg often represent a significant investment for a property this size and complexity. Flexible financing options are available for qualified JBL Construct projects. That makes it possible to start the project you want without waiting for full capital to be available. Ask about financing during your consultation.
Aging-in-Place Features for Middleburg Homes
JBL sees increasing interest from Middleburg homeowners, particularly those in multigenerational estate situations, in incorporating aging-in-place features during renovation projects. These include:
These eliminate the trip hazard of a shower lip. They can be designed to look intentional and elegant rather than clinical.
The blocking is invisible. It’s just backing material embedded in the wall framing, so grab bars can be installed at any future point without opening the wall. Adding this during a renovation is a minor addition. Adding it after tile and finishes are complete means reopening finished walls, which is far more disruptive.
For primary bathrooms and hallways connecting to bedrooms, these accommodate mobility aids without requiring doorframe reconstruction later.
Rather than round knobs, lever hardware is significantly easier to use for homeowners with limited hand strength or dexterity.
Questions to Ask Before Hiring a Home Remodeler in Middleburg
A few questions matter more here than in a standard suburban renovation:
- Have you worked on projects permitted through Fauquier County specifically, not just Loudoun?
- How do you assess rural infrastructure, well water and septic, before finalizing a design?
- Do you have references from comparable Middleburg-area properties I can call?
For the complete vetting checklist, including licensing verification, red flags, and contract essentials, see our design-build contractors in Middleburg guide.
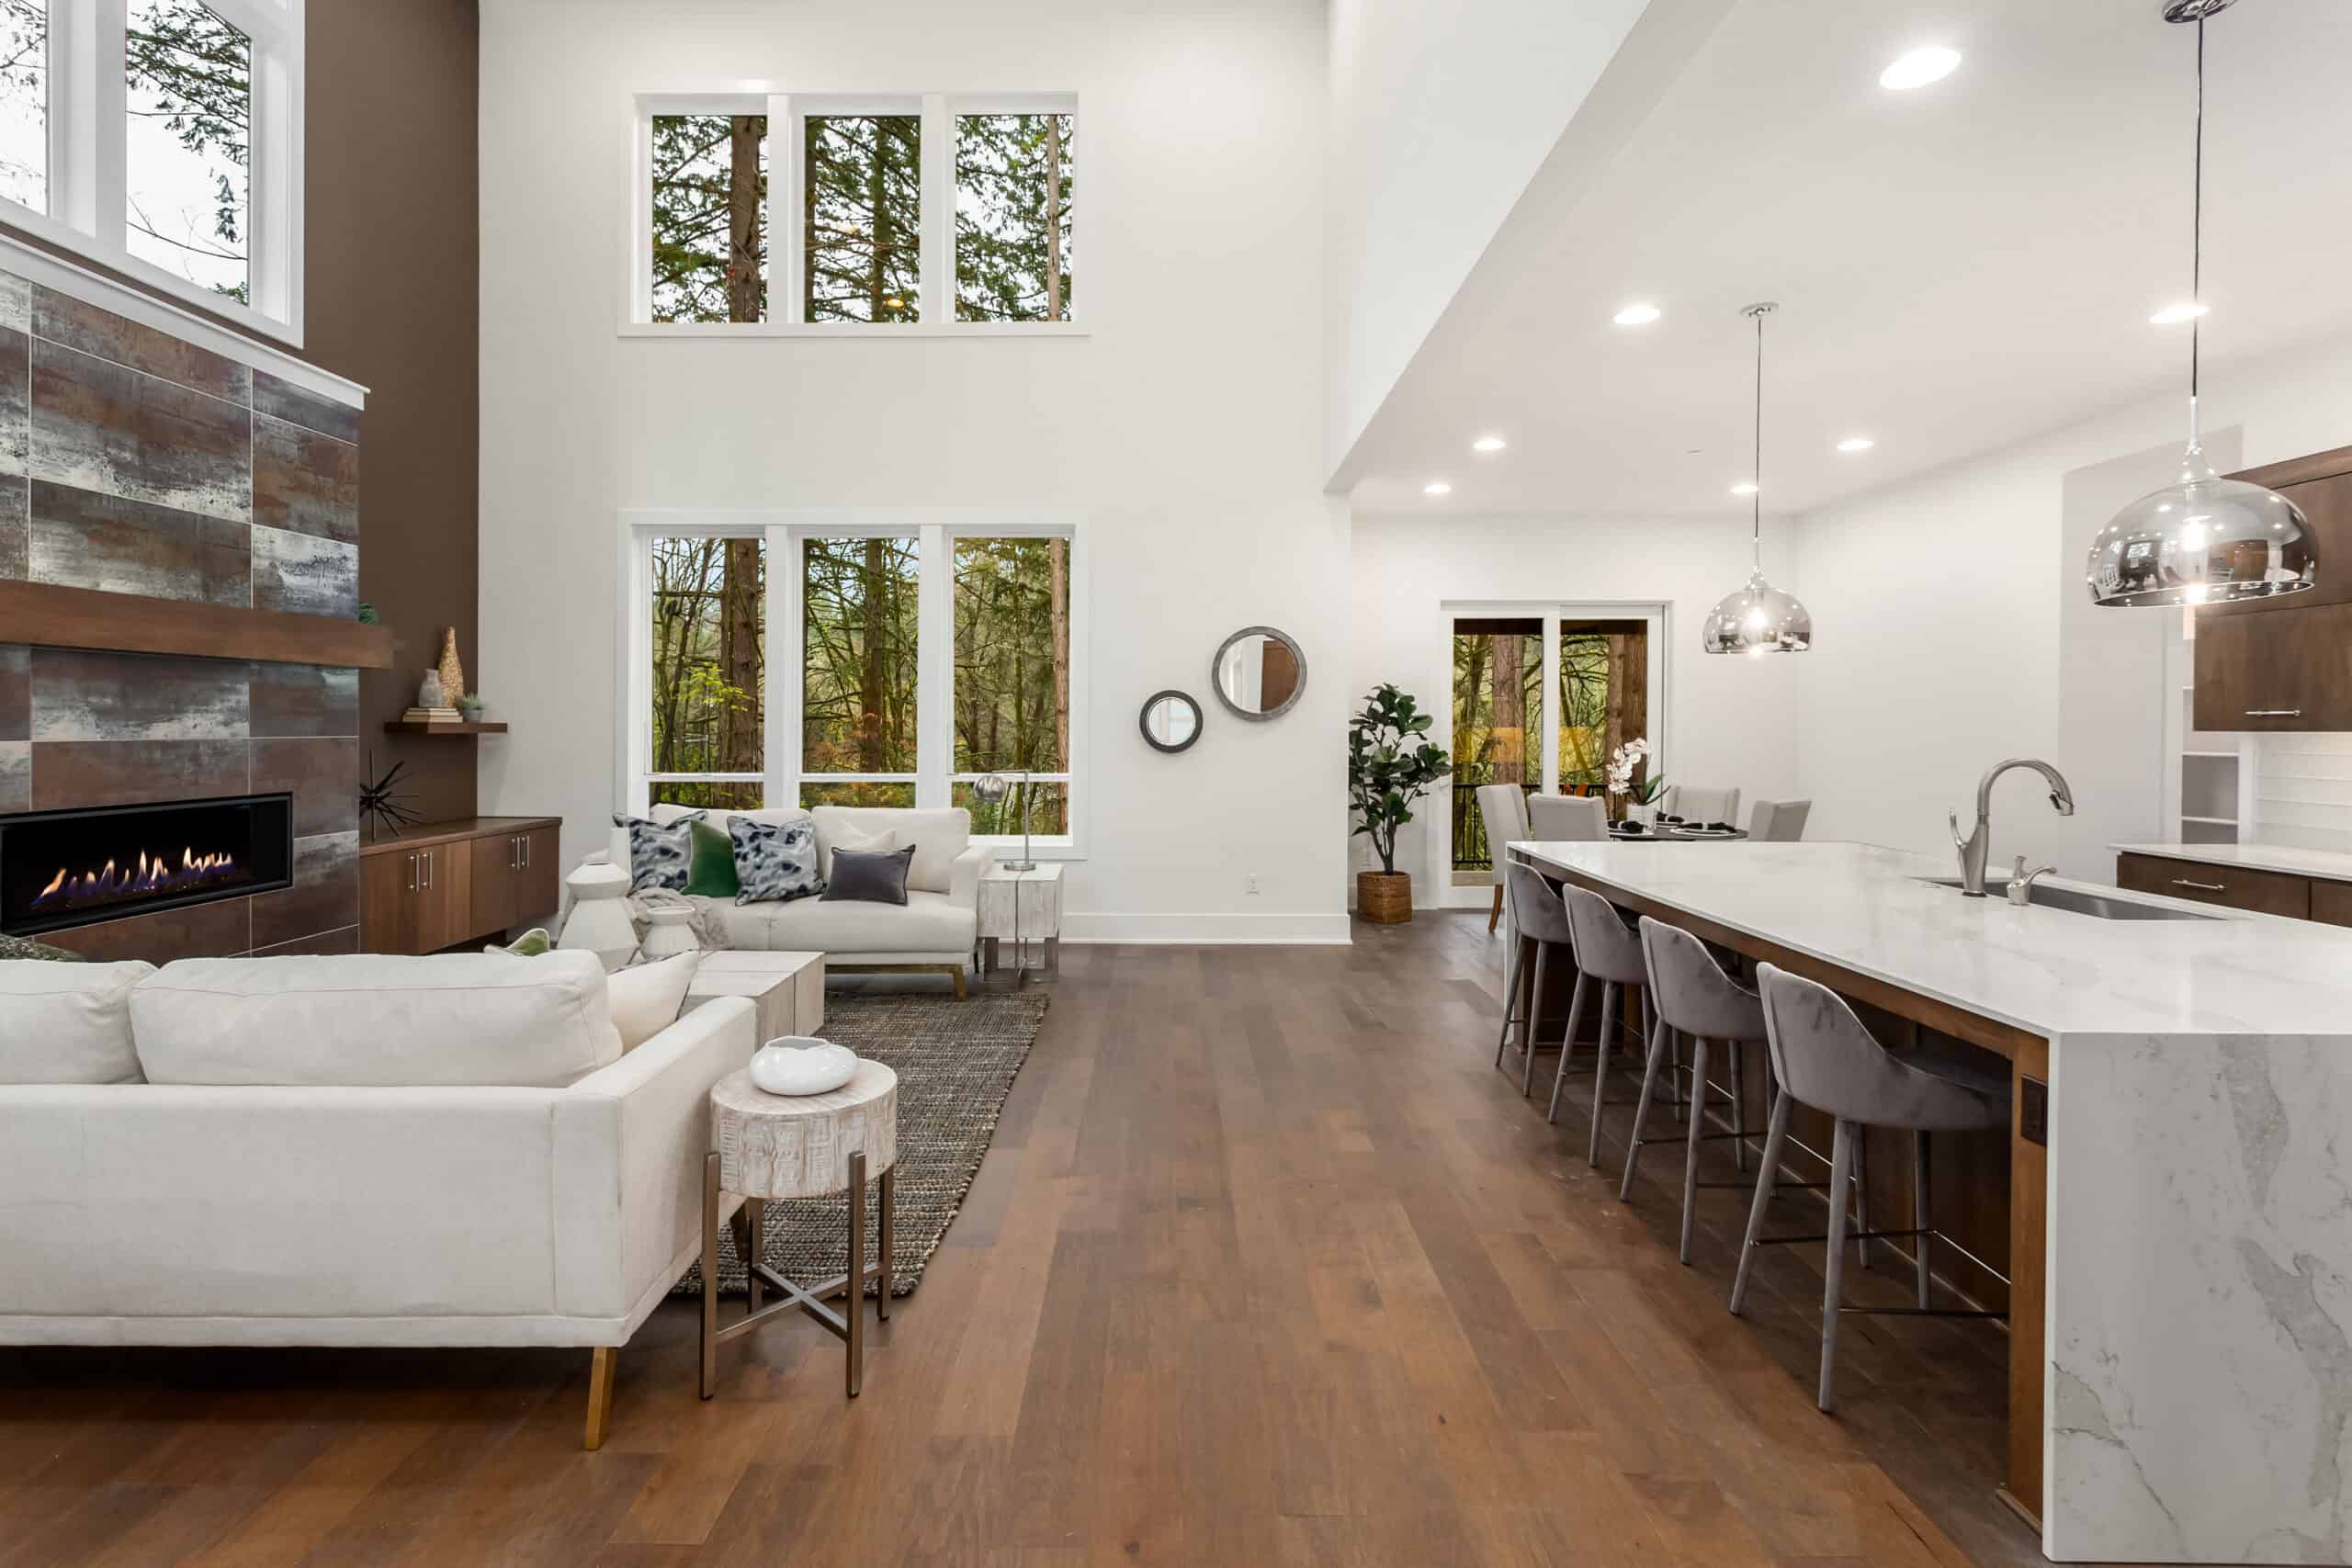
A glimpse of the possibilities — Middleburg whole-home renovation design inspiration.
JBL Construct as Your Home Remodeler in Middleburg, VA
JBL Construct is a Virginia Class A licensed, residential-only home remodeler in Middleburg, VA and across Northern Virginia. DPOR license #2705196687. Full general liability and workers’ compensation insurance cover every project.
Jay Nath, who founded JBL, brings 10+ years of Northern Virginia residential construction experience. He leads every project personally through each phase. JBL’s service area includes Middleburg, Loudoun County, and Fauquier County.
The process runs in clear stages:
- Discovery consultation
- Written pre-design engagement
- On-site structural and mechanical assessment
- 3D design with up to three revision rounds
- Product selections locked before construction
- County permit management in both Loudoun and Fauquier County
- Construction on a documented timeline
- Final walkthrough before project close
Every project carries a one-year craftsmanship warranty, and financing is available.
Frequently Asked Questions
How much does a home renovation cost in Middleburg, VA?
Cost depends heavily on scope, project type, and what a remodeler finds once work starts on an older or non-standard structure. A kitchen renovation that keeps the existing footprint costs far less than one involving structural wall removal. Additions or whole-home renovations involve the widest range, depending on size and complexity. So many variables are property-specific that JBL provides an itemized proposal after an on-site assessment, rather than a phone estimate.
What should I look for in a home remodeler in Middleburg, VA?
A Class A Virginia contractor license. Experience with rural properties on well water and septic. Loudoun or Fauquier County permit knowledge. References from comparable Middleburg-area projects. A home remodeler in Middleburg, VA should answer all of these without hesitation.
What county governs permits for my Middleburg property?
It depends on your parcel location. Middleburg straddles the Loudoun and Fauquier County line. JBL confirms jurisdiction at the initial site visit and manages all permit filings with the correct county office.
My home has a stone foundation and original plaster walls. Can you renovate it without losing its character?
Yes. Working in historic properties requires understanding what to preserve and what to update. Jay Nath’s approach is to catalog original materials, stone, plaster, heart pine flooring, and millwork, before demolition begins, then decide what can be restored versus what genuinely needs period-appropriate replacement. JBL assesses the existing materials during the on-site evaluation and designs around the features worth keeping.
My property may be under a conservation easement. Does that affect renovation plans?
Often, yes, though it depends on the specific easement terms. Land throughout the Middleburg area is commonly held under conservation easements through regional land trusts, and these can restrict new construction, footprint expansion, or impervious surface even when a project otherwise meets county code. JBL reviews easement documentation as part of the discovery consultation, alongside county and Town of Middleburg requirements, so any restrictions are identified before design work begins rather than after.
Does Middleburg Town require any separate review for renovation projects?
For exterior modifications visible from the street or within Middleburg’s historic corridor, Town of Middleburg review may be required in addition to county permits. JBL advises on this during the discovery consultation, based on the property’s location.
How long does a primary bathroom renovation take in Middleburg?
From first consultation to final walkthrough: 14 to 22 weeks. Older properties with more complex on-site assessment phases tend toward the longer end of that range.
Does JBL work on secondary structures like guest cottages or barn conversions?
Yes, as part of a full-property project scope. Secondary structures require separate permit applications and may be subject to different zoning regulations than the main house.
What should I do to prepare my property before a Middleburg renovation starts?
Confirm your well output and locate your septic drain field on your property survey before design finalizes. Document any original materials worth preserving with photos before demolition. Clear a staging area for materials and equipment, and decide early whether any outbuildings are part of the project scope.
Is financing available for Middleburg renovation projects?
Yes. Ask about financing options during your consultation.
Ready to talk through your Middleburg renovation? Schedule a complimentary consultation, or see past work in the project gallery. Read our full guide to design-build contractors in Middleburg for the complete vetting process. If your property is elsewhere in the county, our Loudoun County guide covers the broader region.
Every project starts with a discovery consultation, not a phone estimate. Schedule a complimentary consultation with Jay to talk through your property.
Schedule a complimentary consultation
Jay Nath
With a background in project management across finance, pharmaceuticals, and technology — combined with hands-on construction experience through fix-and-flip projects — Jay brings a rare combination of process discipline and on-site craft to every home addition, deck, and remodel his team delivers across Fairfax, Arlington, Loudoun, and Prince William counties.