
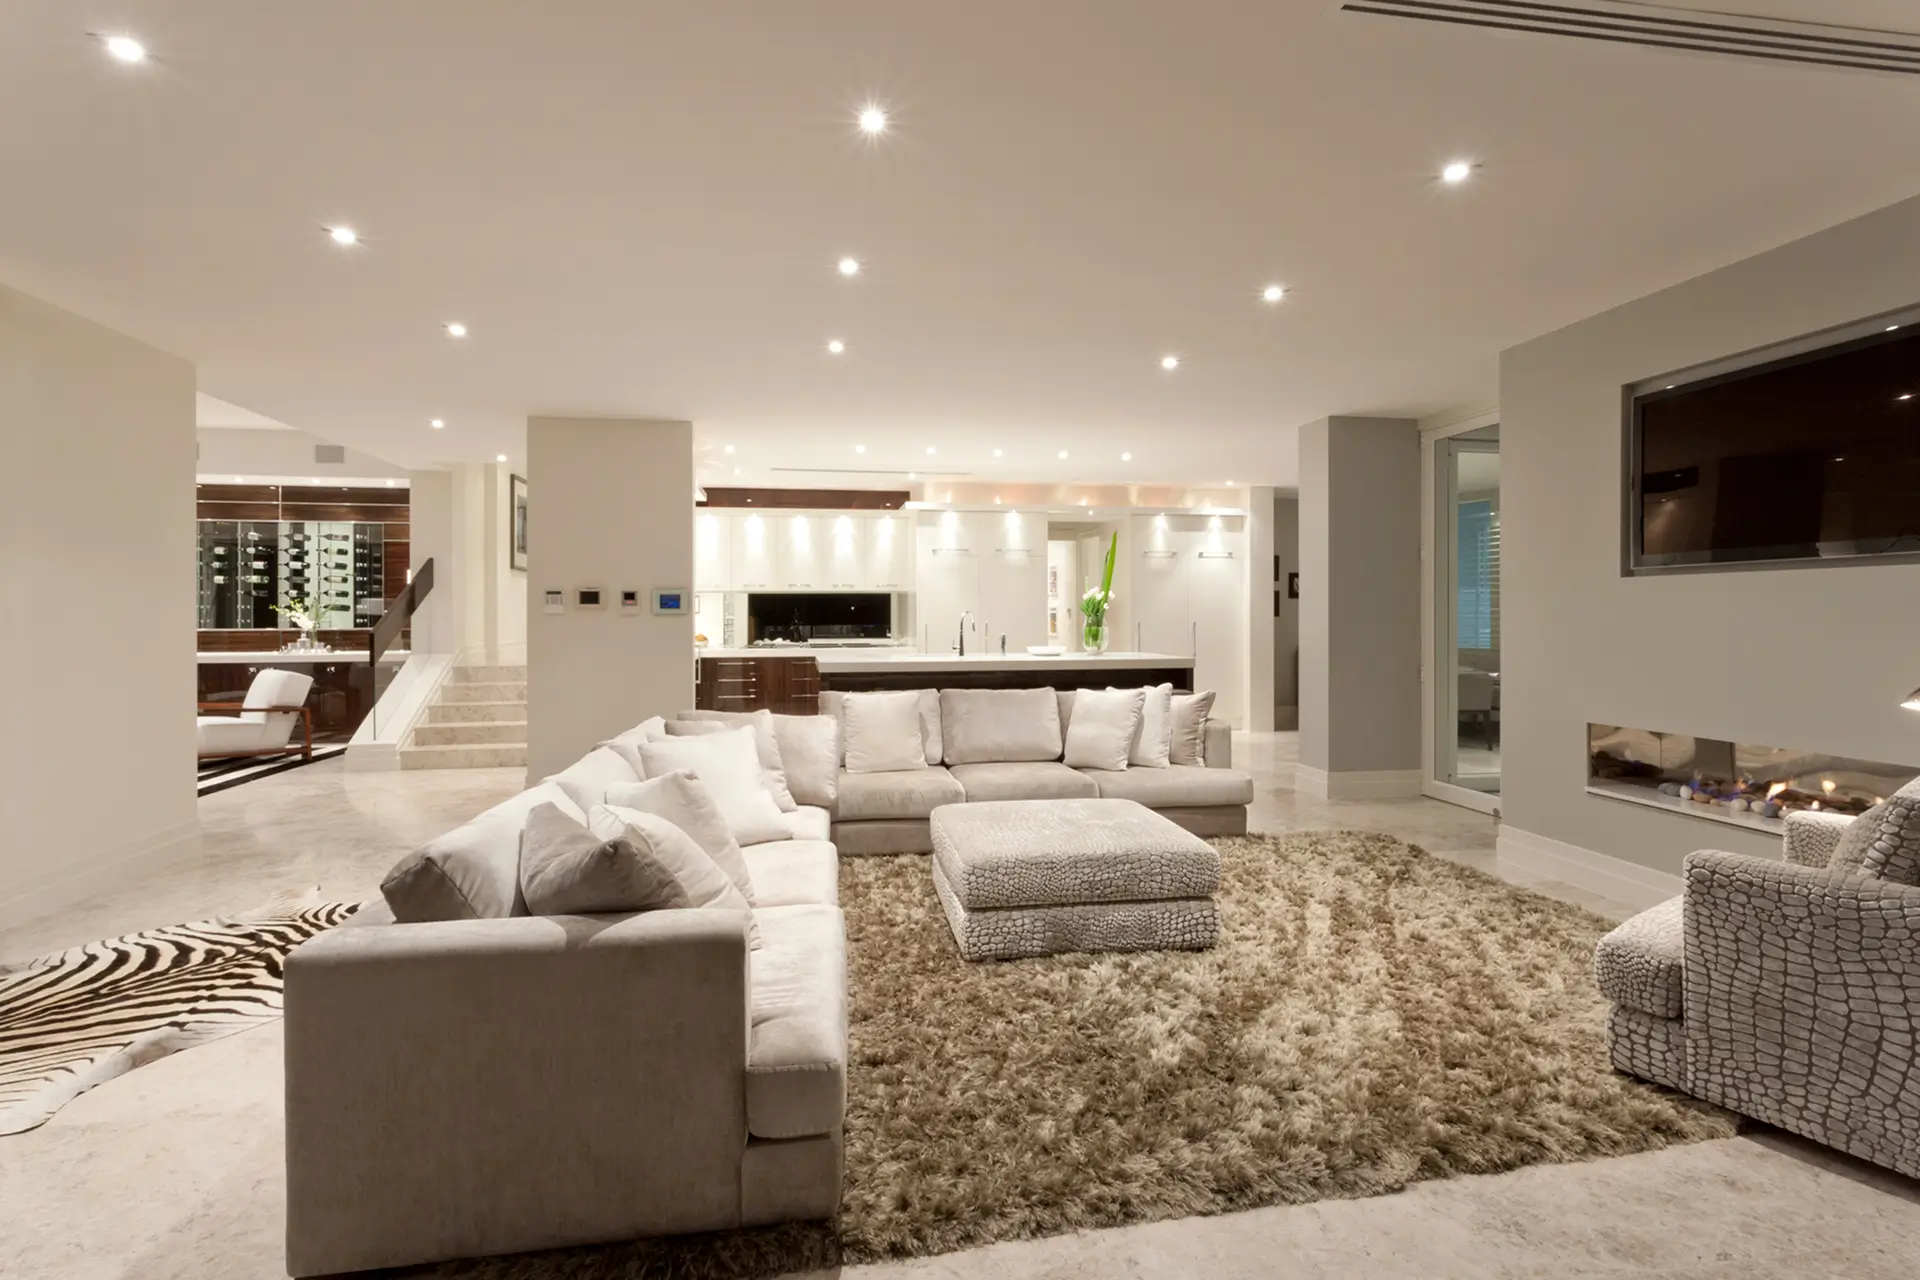
A glimpse of the possibilities — open-concept Northern Virginia basement lounge, design inspiration.
If you are looking for the best basement remodeling in Northern Virginia, the honest answer is that “best” depends less on marketing and more on a handful of concrete, checkable things: licensing, waterproofing expertise, how a company handles permits, and whether the same team designing your space is the one building it. A basement remodel adds real, usable square footage without touching the roofline or foundation footprint, but it is also one of the easiest projects to get wrong, since everything that makes a basement livable, moisture control, egress, ceiling height, ventilation, sits below grade and out of sight once the drywall goes up.
This guide walks through what to look for in a basement remodeling company, what a basement remodel actually costs in Northern Virginia in 2026, and what the process looks like from first walkthrough to final inspection.
What Counts as a Full Basement Remodel
Basement projects in Northern Virginia generally fall into a few categories, and knowing which one you are planning shapes both your budget and who you should hire.
converting an unfinished basement into usable living space with flooring, drywall, lighting, and a half bath
adding a full bathroom, entertaining space, or a dedicated bar area
home theaters, game rooms, or gyms with more complex electrical and acoustic needs
adding a kitchenette and a separate living area, which brings in additional code requirements beyond a standard finish
a distinct project type covered in more detail below, since a walkout changes both the design possibilities and the waterproofing approach
Signs You’re Ready for a Basement Remodel
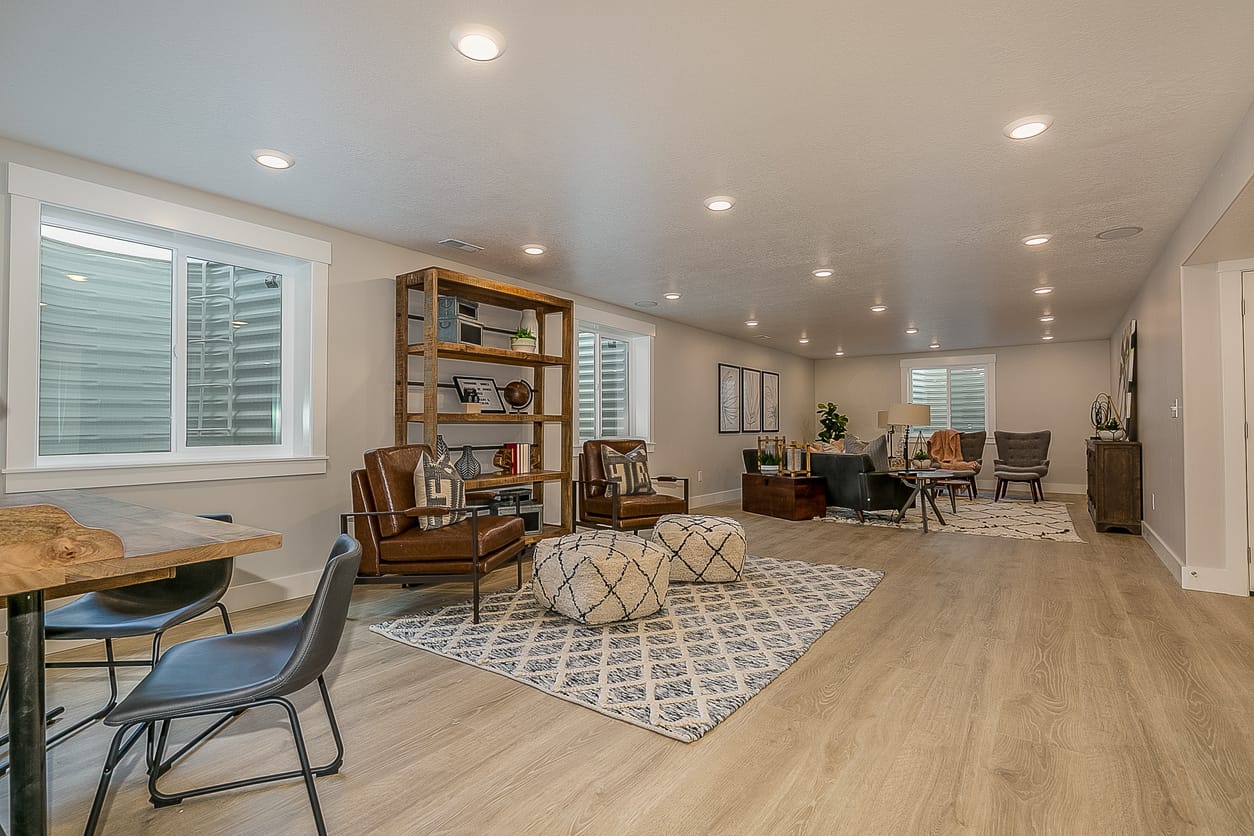
A glimpse of the possibilities — finished basement living area, design inspiration.
Why a Design-Build Company Makes Sense for a Basement Remodel
Basements are unforgiving of surprises. Moisture issues, low ceiling height, or an unexpected structural post in the middle of your planned layout can all derail a design that was finalized before anyone evaluated the space in person. A design-build company evaluates these constraints during design rather than after a contractor is already hired to build someone else’s plan. If you want the fuller comparison between the two models, our design-build vs. general contractor guide covers it in detail.
How to Vet a Basement Remodeling Company in Northern Virginia
Basement Contractor Vetting Checklist- License verified through Virginia’s DPOR License Lookup, correct class for your project size
- Proof of general liability insurance
- A clear answer on how they handle moisture testing and waterproofing before finishing begins
- Specific knowledge of your county’s egress window and ceiling height requirements, not general answers
- Design and construction handled under one team and one contract
- A written, itemized proposal that separates design, permits, and construction costs
- Real, checkable reviews rather than only testimonials on the company’s own site
Ask directly how a company would handle a moisture problem discovered mid-project, since that answer tells you more about their process than any marketing page will.
Basement Remodeling Costs in Northern Virginia in 2026
Every basement’s layout, ceiling height, and existing conditions are different, so treat any online number as a planning range rather than a quote. Based on typical project scope across Northern Virginia, most basement remodels fall into one of these tiers.
| Project Type | Typical Square Footage | Price Range |
|---|---|---|
| Standard finish with half bath | 800 to 1,100 sq ft | $58,000 to $82,000 |
| Full finish with full bath and wet bar | 1,100 to 1,400 sq ft | $82,000 to $120,000 |
| Premium home theater or entertainment finish | 1,200 to 1,500 sq ft | $115,000 to $165,000 |
| Basement ADU or in-law suite conversion with kitchenette | 700 to 1,000 sq ft | $135,000 to $190,000 |
| Egress window installation only | Per window | $5,500 to $9,500 |
Pricing reflects full-service, design-build projects that include licensed trade work, project management, permits, and construction. It does not include unexpected costs from structural surprises or extensive waterproofing repairs, which is why a physical evaluation before pricing matters more in a basement project than almost any other room in the house. These figures are consistent with our own completed project data; if you are specifically in McLean, our McLean basement remodeling cost and permit breakdown covers that market in more local detail, including lighting and aging-in-place considerations specific to that area.
Walkout Basements: A Different Set of Considerations
A walkout basement, one with a grade-level exterior door rather than only interior stairs, opens up design options a standard basement does not, including direct patio access and larger windows that bring in real daylight. It also changes the waterproofing conversation. A walkout basement has an exterior wall exposed to the elements on at least one side, which means drainage grading, exterior sealing, and door threshold detailing all need attention that a fully below-grade basement does not require in the same way. If you are working with a sloped lot in areas like Great Falls, Vienna, or western Loudoun County, ask any contractor specifically how they approach exterior grading and drainage for a walkout, not just interior moisture control.
Materials Worth Understanding Before You Finish a Basement
| Element | Common Options | Why It Matters in a Basement Specifically |
|---|---|---|
| Insulation | Closed-cell spray foam, rigid foam board | Closed-cell spray foam also acts as a vapor barrier, which matters more below grade than in an above-ground room |
| Flooring | Luxury vinyl plank, engineered hardwood, carpet tile | LVP resists moisture better than solid hardwood, an important factor in a below-grade space |
| Drywall | Standard drywall vs. moisture-resistant board | Moisture-resistant board is worth the modest upcost near bathrooms, wet bars, or any wall close to grade |
| Ceiling | Drywall vs. drop/suspended ceiling | A drop ceiling keeps mechanical, electrical, and plumbing lines accessible, which matters if your basement houses your HVAC or water heater |
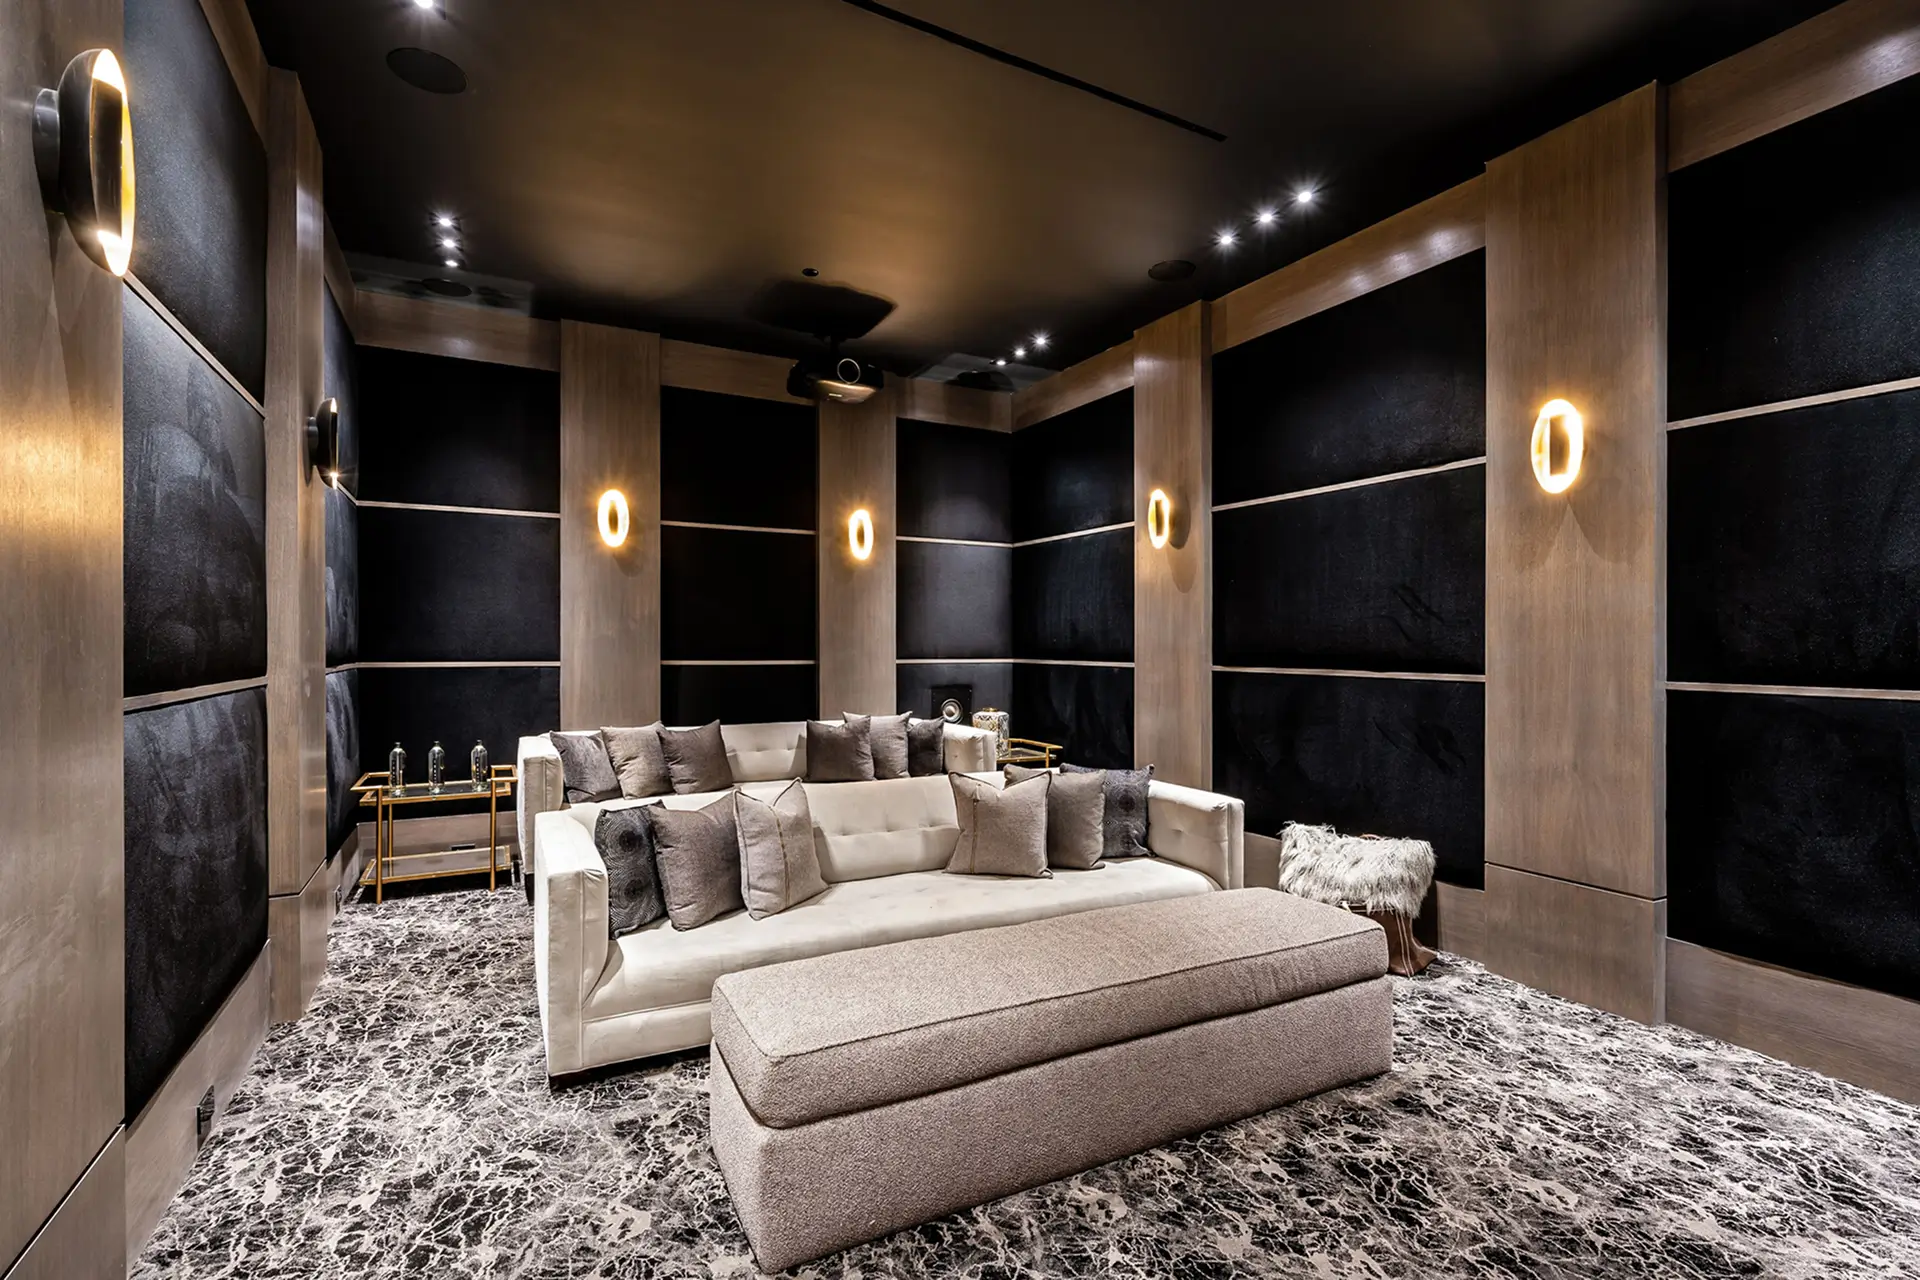
A glimpse of the possibilities — basement cinema room, design inspiration.
Timeline Expectations
For a full finish in the 1,100 to 1,400 square foot range, design typically takes three to four weeks, permit approval runs two to four weeks for a standard finish, and construction takes eight to twelve weeks. Projects involving structural changes, such as relocating a support post or adding an egress window, often need four to eight weeks for permit approval instead of two to four, since those plans require engineering review. Together, a realistic full-project timeline runs sixteen to twenty-two weeks from first design meeting to final walkthrough.
Permits and Code Requirements
Every Northern Virginia county requires a permit for a basement remodel that adds a bedroom, bathroom, or egress window, and most require one for a full finish even without those additions. Requirements around ceiling height, egress sizing, and stair code vary by jurisdiction. We cover the full county-by-county permit and code breakdown, including HVAC and inspection specifics, in our basement remodeling code and process guide, since that detail deserves its own dedicated resource.
Expert Tips Before You Start
- Get a moisture and structural evaluation before you fall in love with a specific layout, since what the space allows should shape the design, not the other way around.
- Ask about ceiling height early. Mechanical rerouting to gain a few extra inches is common in older Northern Virginia homes and affects both budget and timeline.
- Build in a contingency for what gets discovered once walls open up, particularly around plumbing and electrical in homes built before the 1990s.
- If income potential matters to you, ask specifically whether your lot and basement layout could support an ADU conversion, since not every basement qualifies even if the square footage looks sufficient on paper.
- Financing is available for qualified projects if you would rather spread the investment out than pay the full cost upfront. Ask any contractor you are vetting what financing options they offer before you assume you need to pay in full.
Common Mistakes to Avoid
- Finishing over a moisture problem instead of testing and solving it first
- Assuming a walkout basement has the same waterproofing needs as a fully below-grade one
- Skipping the permit on the assumption that basement work is not inspected the way visible additions are
- Choosing paint-grade materials in areas exposed to humidity, like near a wet bar or bathroom
- Hiring based on the lowest bid without confirming licensing and how moisture issues would be handled if discovered mid-project
Why Homeowners Choose JBL Construct for Basement Remodeling
JBL Construct is a Class A licensed contractor in Virginia, DPOR #2705196687. Jay Nath founded the company and personally manages every project himself rather than handing it off to a rotating project manager once the contract is signed, an approach the company describes as “owner on every job.” JBL Construct’s basement remodeling services carry a 5.0 rating on Google, and every project is backed by a written warranty. The company serves homeowners across Fairfax, Loudoun, Arlington, Prince William, Clarke, and Warrenton and Fauquier County.
“Jay takes his work seriously and is incredibly talented at project management and really good at what he does. It must be his superpower. He’s always learning ways to improve process, plus he is very personable. Definitely recommended.”
Amanda Hyman, Google Review.Frequently Asked Questions
How much does it cost to finish a basement in Northern Virginia?
A standard finish with a half bath typically runs $58,000 to $82,000. Adding a full bathroom and wet bar moves that range to $82,000 to $120,000, and premium entertainment spaces or ADU conversions run higher. Your home’s ceiling height, existing moisture conditions, and mechanical layout all affect where your project lands in that range.
Do I need a permit to finish my basement in Virginia?
In nearly all cases, yes, especially if you are adding a bedroom, bathroom, or egress window. Requirements vary by county. Our basement code and permit guide breaks down the specifics for each Northern Virginia jurisdiction.
What is the difference between a walkout basement and a standard basement remodel?
A walkout basement has a grade-level exterior door and at least one exterior wall exposed to the elements, which changes both the design options and the waterproofing approach compared to a fully below-grade basement. Exterior grading and drainage need specific attention in a walkout that a standard basement does not require in the same way.
Can I convert my basement into an ADU or in-law suite?
In many cases, yes, though it typically requires meeting additional code requirements beyond a standard finish, including kitchenette provisions and, depending on your county, separate egress and parking considerations. A design-build evaluation early on will tell you what your specific home and lot allow.
How long does a basement remodel take?
A full finish in the 1,100 to 1,400 square foot range typically takes sixteen to twenty-two weeks from first design meeting to final walkthrough, combining design, permit approval, and construction. Projects requiring structural engineering for permit approval often add several additional weeks to that timeline.
Should I hire a general contractor or a design-build company for a basement remodel?
A design-build company evaluates structural and moisture-related feasibility as part of the design itself, which matters more in a basement than in almost any other room, since problems below grade are expensive to discover mid-construction. Our design-build vs. general contractor guide covers this decision in more depth.
What waterproofing steps are needed before finishing a Northern Virginia basement?
At minimum, a moisture evaluation before any framing or drywall goes in, addressing any active water intrusion at the source rather than covering it, and confirming proper exterior grading and drainage, especially for walkout basements. Finishing over an unresolved moisture problem is one of the most common and costly mistakes homeowners make.
Finding the Right Basement Remodeling Company in Northern Virginia
The search for the best basement remodeling company comes down to a short list of concrete checks: a verified license, real waterproofing expertise, a written and itemized proposal, and a team that manages design and construction together rather than passing your project between two separate companies. See what JBL Construct offers for basement remodeling, or schedule a free consultation to talk through your specific basement and layout.
Ready to plan the right basement remodel for your home?
Design, permits, and construction under one accountable team, led by Jay from the first walkthrough through final inspection.
Schedule Your Free Consultation
Jay Nath
With a background in project management across finance, pharmaceuticals, and technology — combined with hands-on construction experience through fix-and-flip projects — Jay brings a rare combination of process discipline and on-site craft to every home addition, deck, and remodel his team delivers across Fairfax, Arlington, Loudoun, and Prince William counties.