
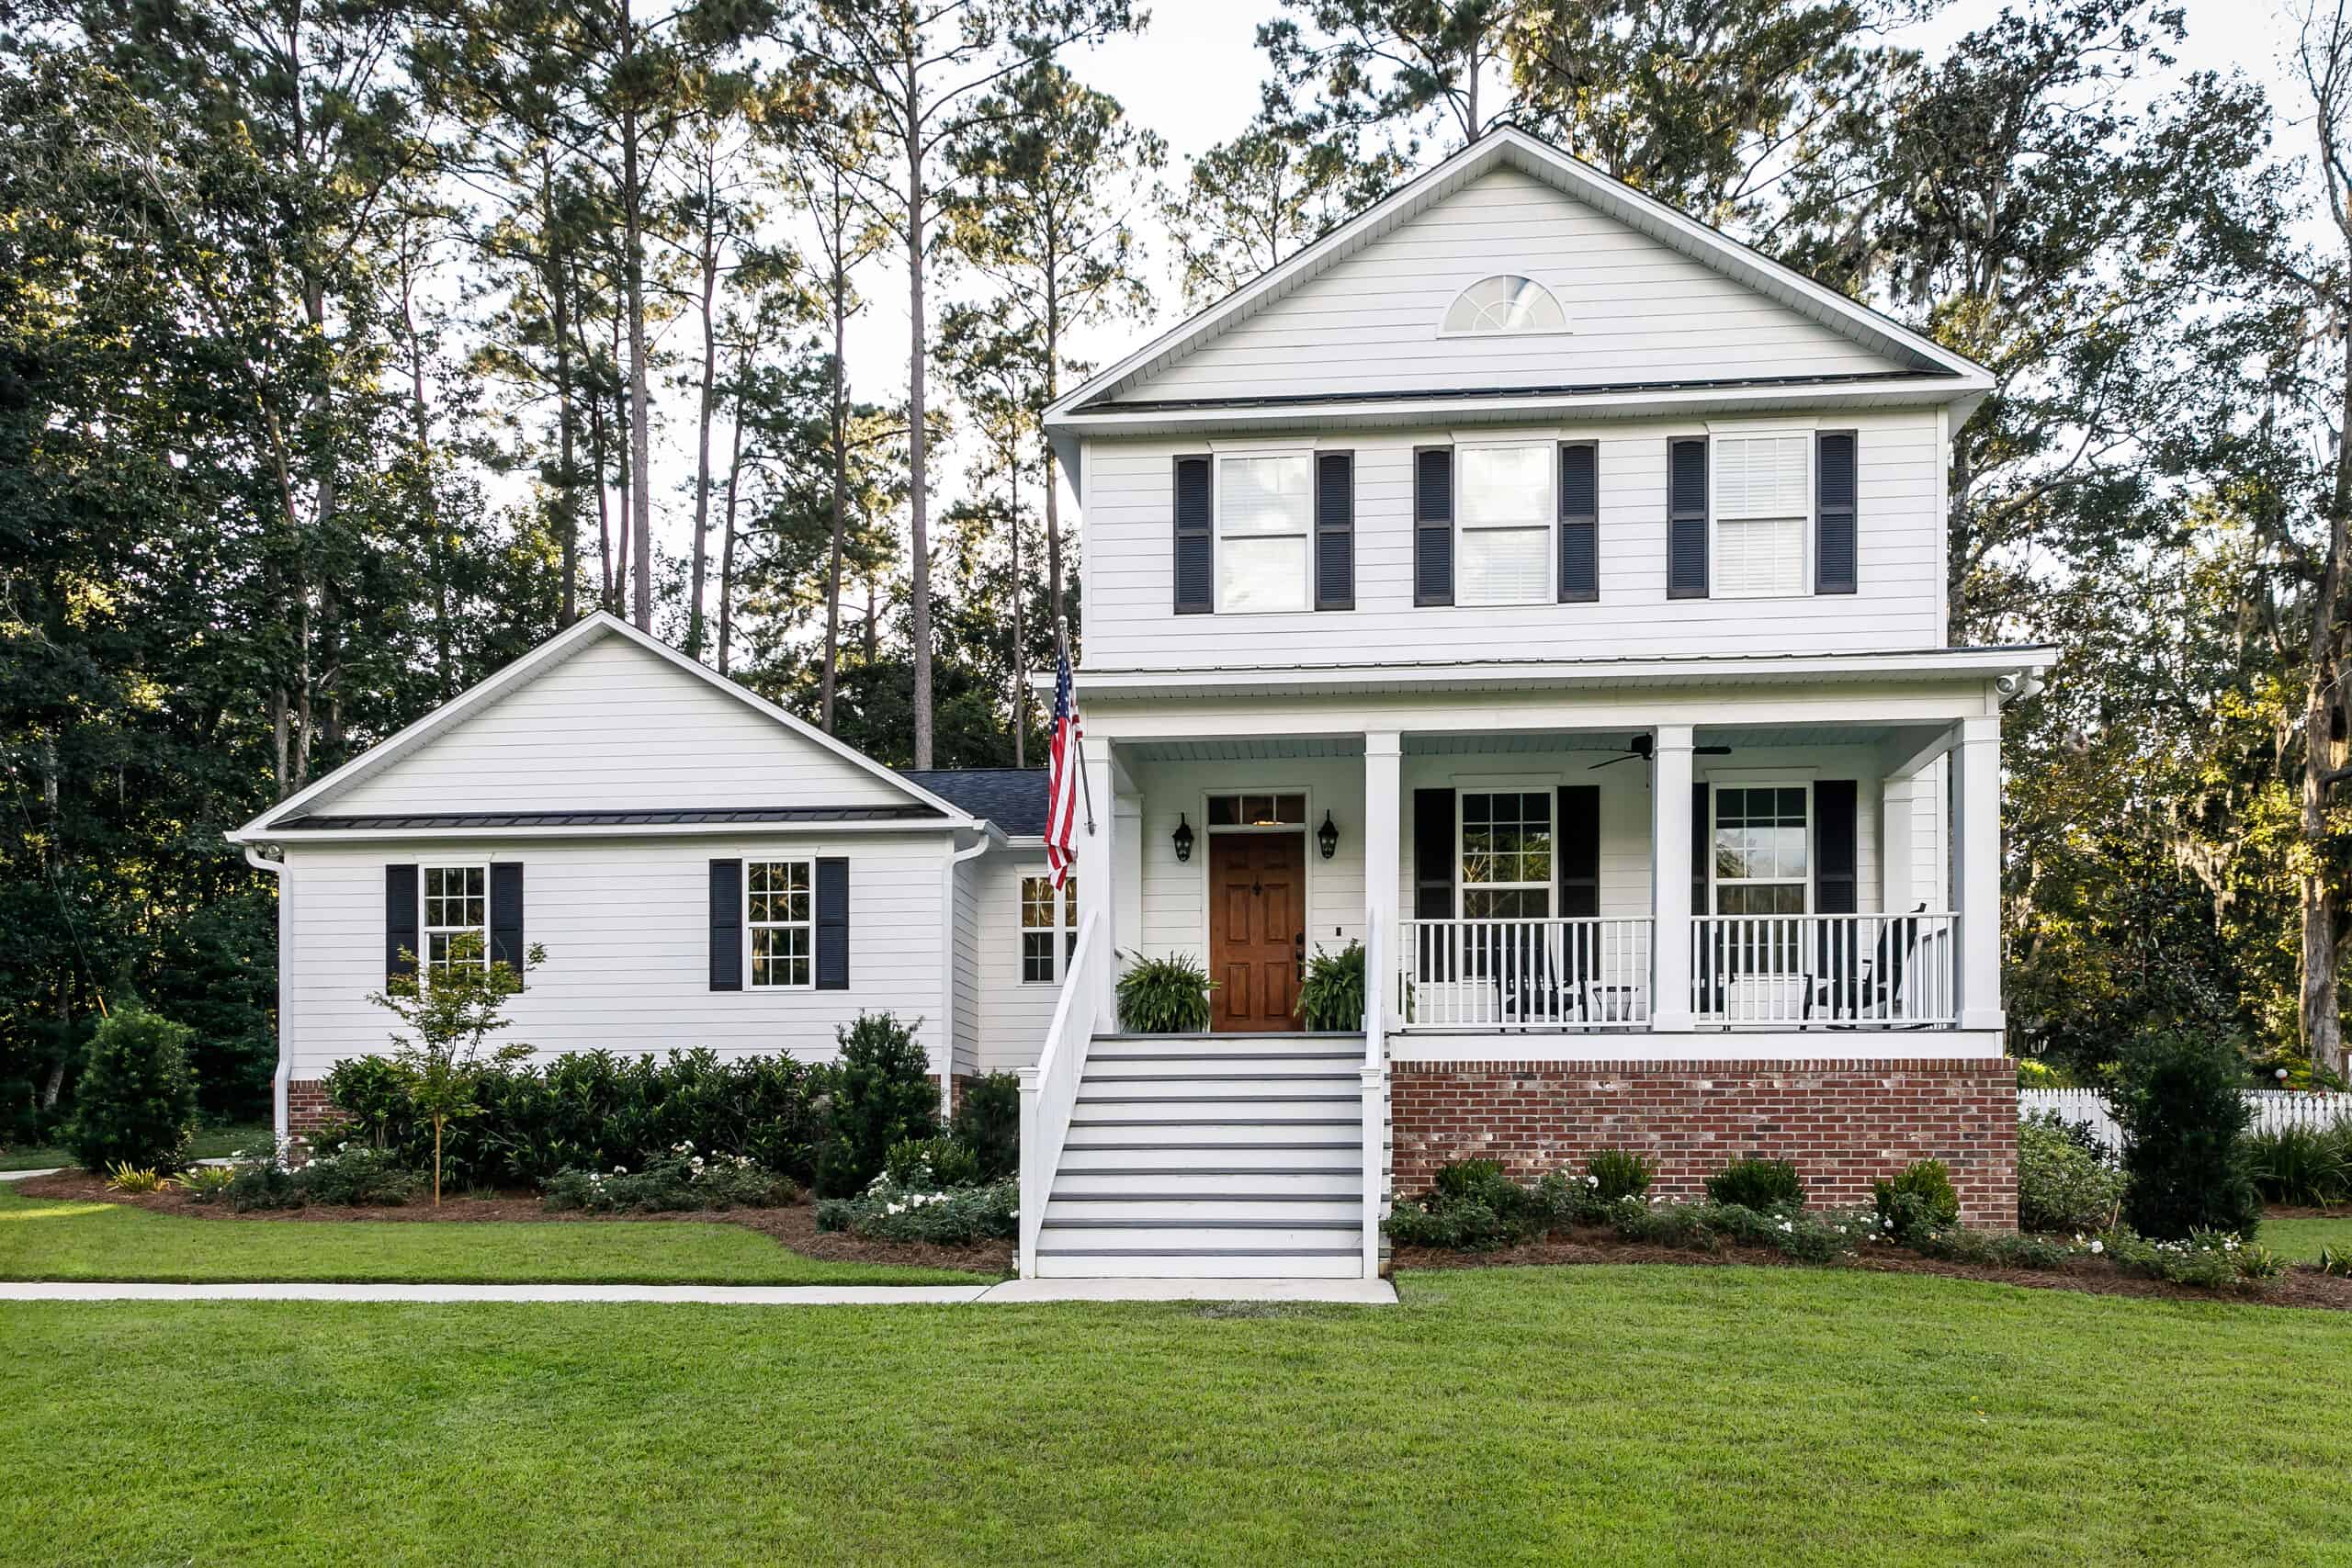
A glimpse of the possibilities — home addition design inspiration.
Best home addition contractors in Northern Virginia is what most homeowners search when they start comparing companies, and for good reason: most contractor websites say the same three things, licensed, experienced, trusted. Those words do not tell you much on their own. What actually separates a good home addition contractor from a risky one comes down to a few specific, checkable things: whether they evaluate feasibility before they design your addition, whether the same team handles both design and construction, and whether they price and permit the project before a single wall comes down.
This guide walks through what to look for in a home addition company, the types of additions Northern Virginia homeowners are building right now, and what the process looks like from your first site visit to the final walkthrough.
What Counts as a Home Addition
“Home addition” covers a wide range of projects, and the type you choose affects both your budget and who you should hire.
Building up rather than out, often the only option on a smaller lot.
A dedicated bedroom, bathroom, and closet space.
Finishing existing below-grade space into livable square footage.
Extending an existing room a few feet rather than adding a full new structure.
Connecting living space to the backyard.
Adding a separate living area for a family member or guest.
Each type carries different structural, permitting, and cost considerations. That is why a generic quote over the phone is rarely accurate.
Signs You’re Ready for a Home Addition
- Your household has outgrown your current bedrooms or living space, and moving is not the right answer.
- You love your neighborhood and school district and would rather build than relocate.
- You want a primary suite, home office, or in-law suite your current floor plan cannot fit.
- You have a lot with room to build out, or a home with the structural bones to build up.
- You are weighing an addition against moving and want a real comparison, not a guess.
Why a Design-Build Company Makes Sense for a Home Addition
A home addition touches your home’s structure, foundation, and roofline, so feasibility questions come up early and often. A design-build company answers those questions during design, rather than finishing a design first and discovering mid-construction that the framing cannot support it. Our design-build vs. general contractor guide covers the fuller comparison between the two models.
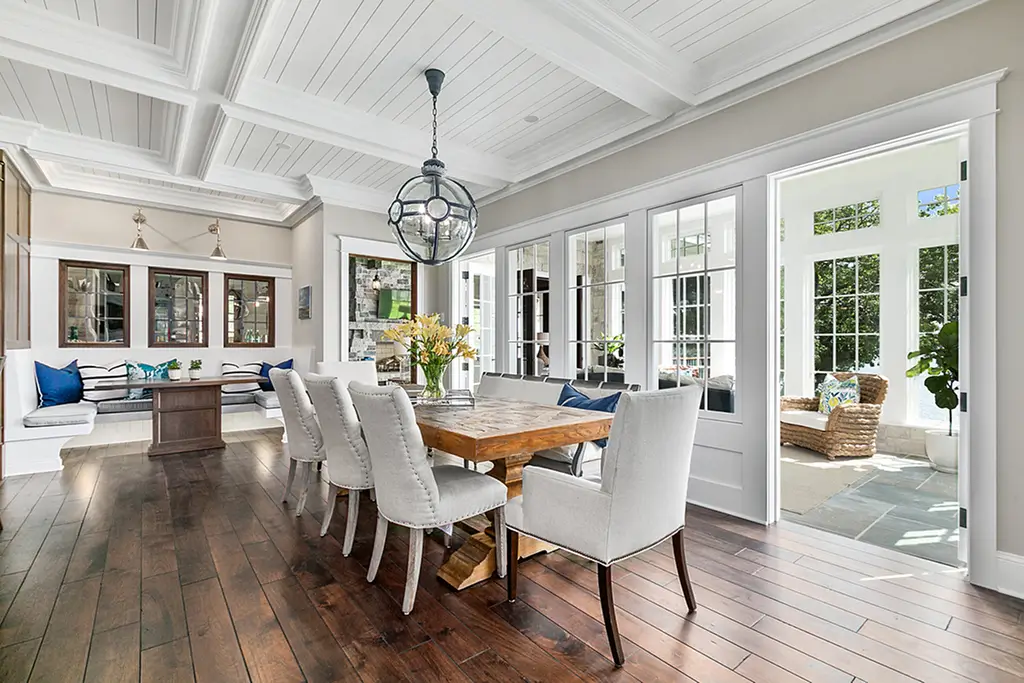
A glimpse of the possibilities — home addition design inspiration.
How to Vet a Home Addition Contractor in Northern Virginia
- License verified through Virginia’s DPOR License Lookup, correct class for your project size.
- Proof of general liability insurance.
- A clear, specific answer on how they evaluate structural feasibility before finalizing a design.
- Design and construction handled under one team and one contract.
- A written, itemized proposal that separates design, engineering, permits, and construction.
- Real, checkable reviews rather than only testimonials on the company’s own site.
- A straight answer on who personally manages your project day to day.
Ask any contractor how they would handle an unexpected structural issue mid-project. A specific, calm answer tells you more than any marketing page will.
In-Law Suites vs. ADUs: Not the Same Thing
Homeowners often use “in-law suite” and “ADU” interchangeably, but they are not the same project. An in-law suite is typically attached living space within or connected to your existing home, usually without its own legal address or independent utility metering. An ADU, or accessory dwelling unit, is different: Virginia defines it as a more formal separate living structure, attached, detached, or converted from a garage or basement, and the state’s 2026 ADU law now makes ADUs easier to build on many single-family lots. If income potential, a separate entrance, or full independence for a family member matters to you, that points toward an ADU rather than an in-law suite. Raise this distinction with your contractor early, since it affects both cost and which permitting path applies.
What a Home Addition Costs in Northern Virginia
Home addition costs vary widely, since type, size, and whether the project builds up, out, or converts existing space all drive the number. As a general planning reference, most Northern Virginia additions start in the mid five figures for a smaller bump-out and run well into six figures for a full second-story addition. For a detailed, addition-type-by-addition-type breakdown, see our home addition cost guide.
Permits and the Design-Build Advantage
Every Northern Virginia county requires a permit for a home addition, and requirements shift depending on whether the project changes your home’s footprint, height, or structural framing. A design-build team that works across Fairfax, Loudoun, Arlington, and Prince William counties knows these county-specific rules well and can flag them during design, before you submit plans, instead of after a reviewer sends the plans back. Our design-build process page walks through how permitting fits into the overall timeline.
Design Considerations That Affect a Home Addition’s Success
Timeline Expectations
Design and structural evaluation for a typical home addition usually take four to six weeks. Permit review varies by county and by how complete your plans are, generally two to six weeks. Construction itself commonly runs twelve to twenty weeks. Second-story additions and full in-law suites tend to run longer than a smaller bump-out or sunroom.
Common Mistakes to Avoid
- Finalizing a design before anyone checks whether your home can structurally support it.
- Choosing a contractor on price alone without confirming licensing or how they handle structural surprises.
- Assuming permits are automatic without confirming who submits them.
- Hiring a separate designer and builder for a project this dependent on structural feasibility.
- Skipping a real comparison between adding on and moving before you commit to either one.
Expert Tips Before You Start
- Start with a site visit, not a phone estimate. Photos and floor plan sketches cannot show structural feasibility.
- Ask early whether your desired addition is structurally realistic. Do this before you get attached to a design.
- Get your county’s permit requirements in writing. A verbal assurance is not enough.
- Build a contingency into your budget. Homes built before the 1990s often hide surprises once framing opens up.
- Ask about financing. Qualified projects can spread the investment out instead of paying the full cost upfront.
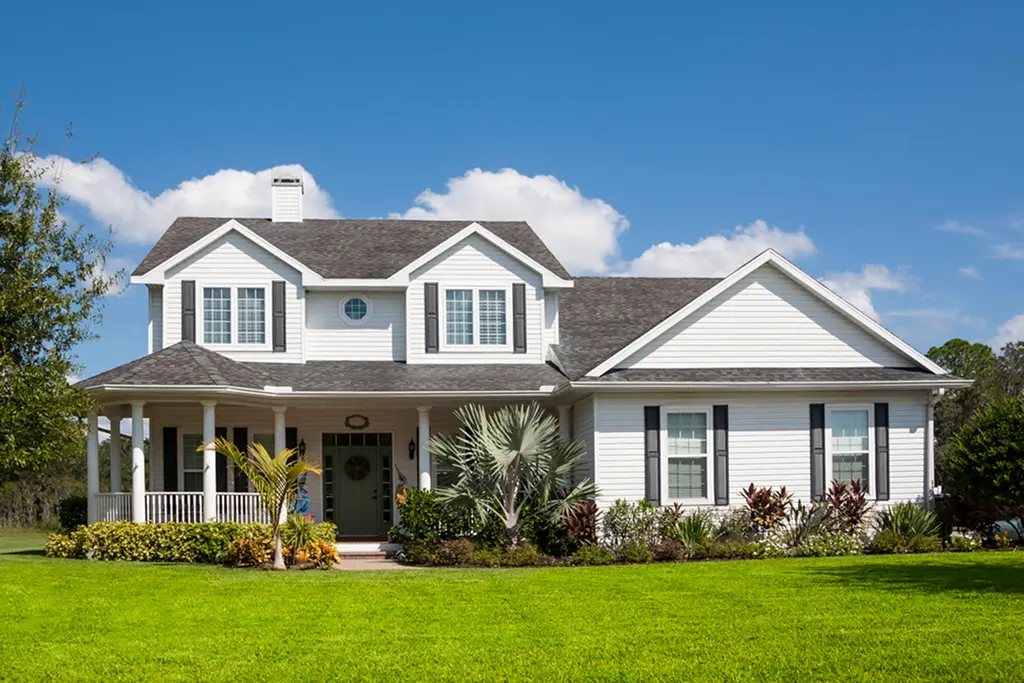
A glimpse of the possibilities — home addition design inspiration.
Meet the Builder: Jay Nath, Founder of JBL Construct
Jay Nath founded JBL Construct and brings 10+ years of experience to every project. Rather than handing a signed contract off to a rotating project manager, Jay personally manages each home addition himself, from the first site visit through structural evaluation, design, permitting, construction, and the final walkthrough. JBL Construct is a Class A licensed contractor in Virginia, DPOR #2705196687, and runs on a design-build model where one accountable team handles structural evaluation, permitting, and construction together, instead of splitting the work across separate companies. JBL Construct serves homeowners across Fairfax, Loudoun, Arlington, Prince William, Clarke, and Warrenton and Fauquier County, and the company’s work carries 5 Star Google Reviews.
What Homeowners Say
I’ve known Jay for many years, and I can confidently speak to his professionalism and integrity. He’s incredibly hardworking and always gives 100% to everything he takes on. Jay is a true perfectionist who consistently puts his clients’ needs first. His dedication and attention to detail set him apart, highly recommended!
Frequently Asked Questions
How do I choose the best home addition contractor in Northern Virginia?
Verify their license through Virginia’s DPOR. Confirm one team handles both design and construction. Ask for a written, itemized proposal covering design, permits, and construction separately. A contractor who explains their structural surprise plan clearly is usually the safer choice.
What questions should I ask before hiring a home addition contractor?
Ask how they evaluate structural feasibility before finalizing a design. Ask who personally manages the project day to day. Ask how they handle county permits. Ask what the proposal includes, and what counts as a change order later.
Should I hire a general contractor or a design-build company for a home addition?
A design-build company evaluates structural feasibility as part of the design itself. This matters more on an addition than almost any other project, since the work touches your home’s structure and foundation. Our design-build vs. general contractor guide covers this decision in more depth.
How long does a home addition take from start to finish?
Design and structural evaluation typically take four to six weeks. Permits run two to six weeks depending on the county. Construction commonly takes twelve to twenty weeks depending on size and complexity.
Do I need a permit for a home addition in Northern Virginia?
Yes. Every Northern Virginia county requires a permit for a home addition. Requirements vary depending on whether the project changes your home’s footprint, height, or structural framing.
Is it cheaper to add an addition or move to a bigger house?
It depends on your local market, the scope of your addition, and how much you value staying in your current home and neighborhood. Our home addition cost guide includes a direct cost comparison to help you weigh both options.
What type of home addition adds the most value in Northern Virginia?
Primary suite additions and second-story additions tend to add strong value here. Both add genuine bedroom and bathroom count, not just square footage. Your specific home, lot, and neighborhood comparables still matter most.
Finding the Right Home Addition Contractor in Northern Virginia
The search for the best home addition contractor comes down to a short list of concrete checks. Look for a verified license, a clear structural feasibility process, and a written, itemized proposal. Look for one team managing design and construction together. See what JBL Construct offers for home additions. Or schedule a free consultation to talk through your home and addition.
Every project starts with a site visit, not a phone estimate. Schedule a free consultation with Jay to talk through your home and addition.
Schedule a free consultation
Jay Nath
With a background in project management across finance, pharmaceuticals, and technology — combined with hands-on construction experience through fix-and-flip projects — Jay brings a rare combination of process discipline and on-site craft to every home addition, deck, and remodel his team delivers across Fairfax, Arlington, Loudoun, and Prince William counties.