
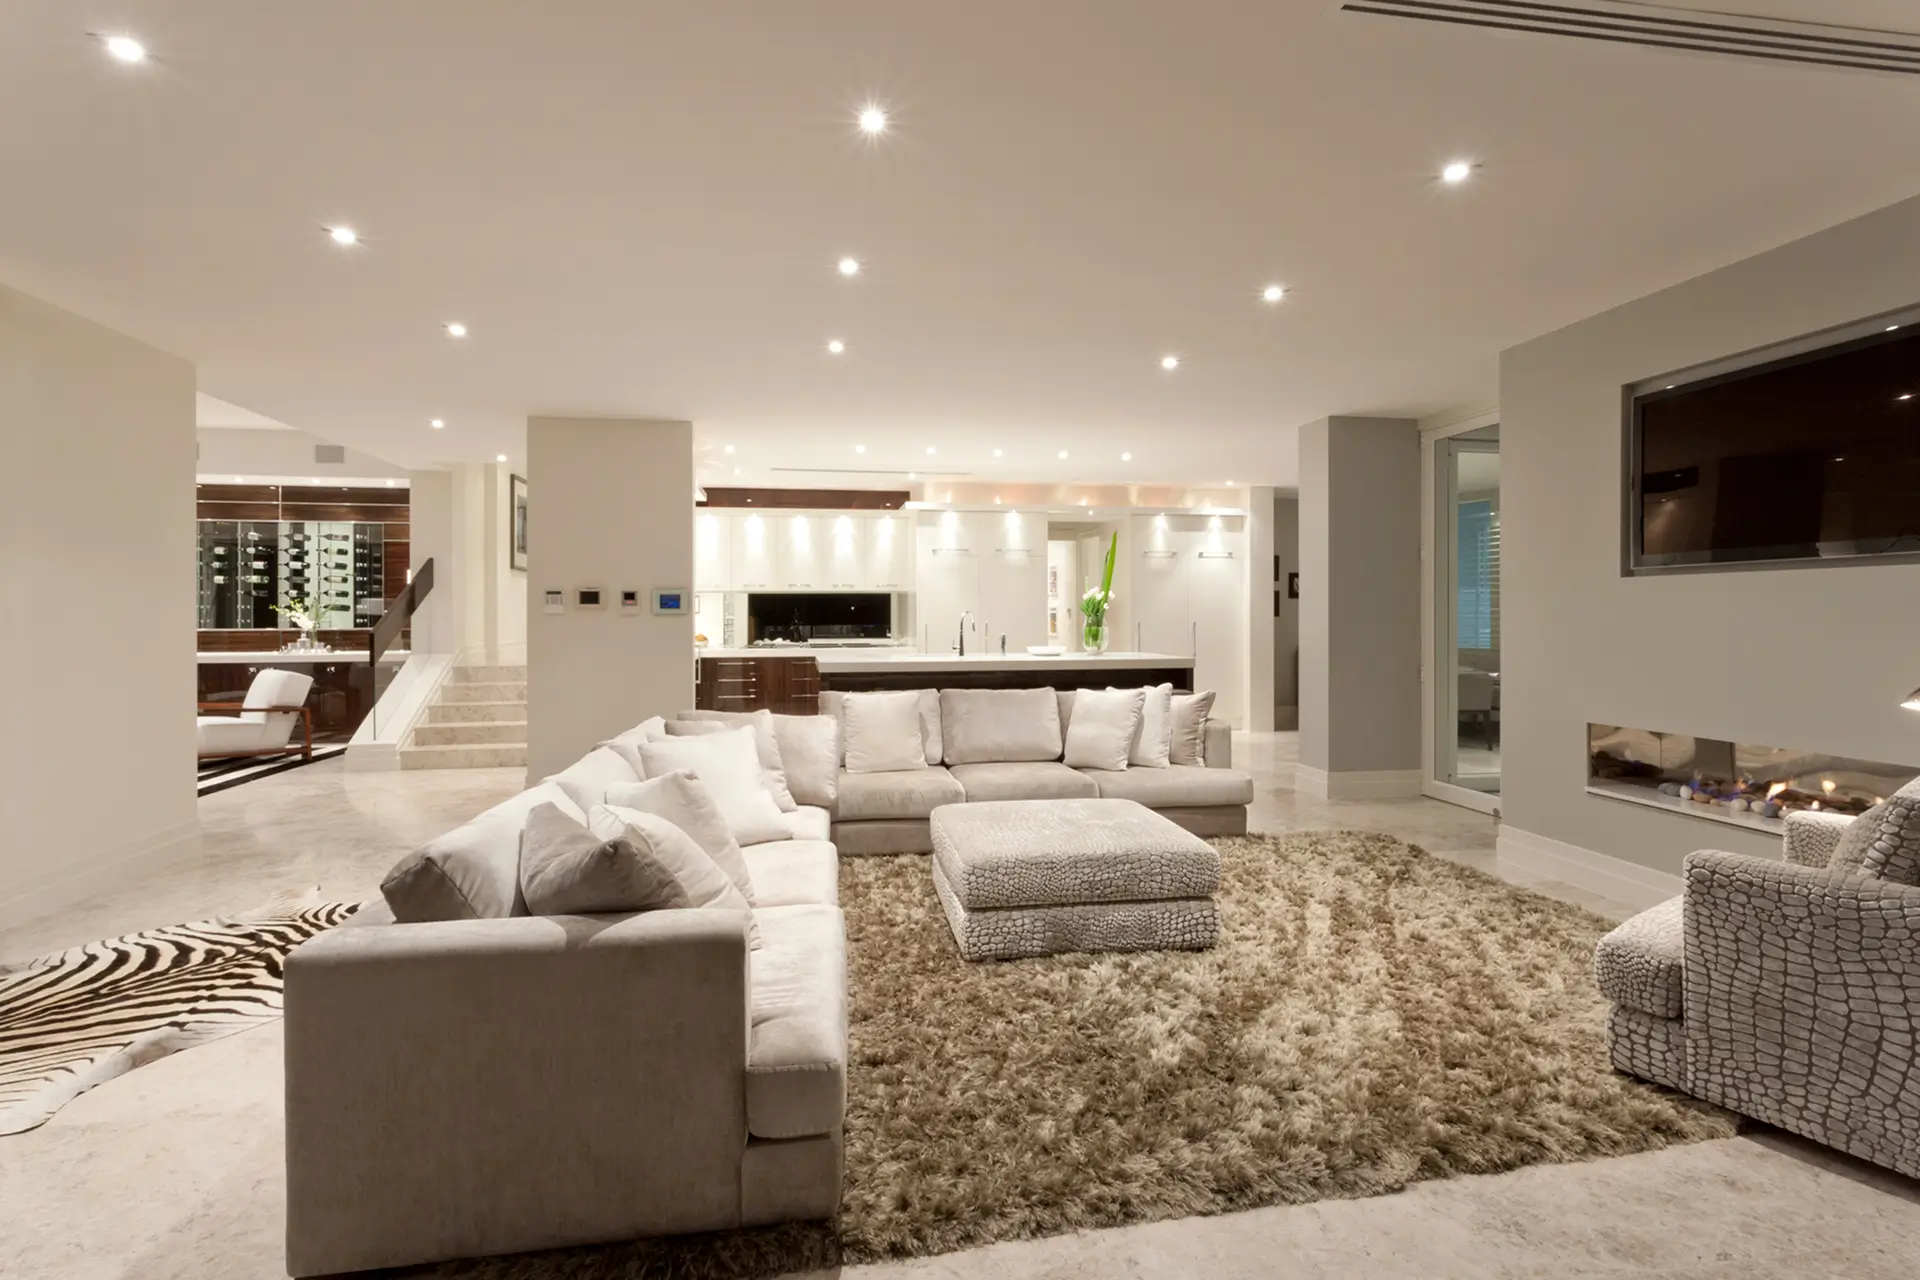
A glimpse of the possibilities — open-concept basement lounge inspiration.
Quick Summary
A custom basement remodel in Fairfax, VA is one of the smartest investments a Northern Virginia homeowner can make. It adds livable square footage, boosts resale value, and transforms wasted space into something your family actually uses every day. The right scope depends on your ceiling height, moisture conditions, and lifestyle goals. Permits are required for most custom basement work in Fairfax County. JBL Construct handles design, permits, and construction under one accountable team, led by Jay Nath with several years of experience in project management, planning, and compliance.
A well-designed basement remodel adds comfort, functionality, and measurable value to your home. At JBL Construct, we help Fairfax homeowners transform unused or outdated basements into beautiful, efficient living spaces that expand livable square footage and increase resale value. A custom basement remodel in Fairfax, VA is one of the most effective ways to maximize your home’s equity without moving to a larger property.
What Makes a Basement Remodel Custom in Fairfax, VA?
Not all basement finishing projects are the same. A standard finish installs drywall, flooring, and lighting in an existing footprint. A custom basement remodel goes further. It involves designing the layout from scratch around how your family actually lives, selecting finishes that match the rest of your home, and incorporating features that standard contractor templates do not include.
Custom basement remodels in Fairfax County typically include some combination of the following: a dedicated home office with proper acoustic treatment, a guest suite with a code-compliant egress window, an in-law suite with a kitchenette and private entrance, a home theater with integrated sound and lighting control, a custom wet bar designed around your entertaining style, or a multi-purpose flex zone that serves different uses across the week.
What differentiates a custom project is that the design starts with your goals, not a pre-built package. Jay Nath’s approach at JBL Construct is to assess the basement in person, understand how the family uses the rest of the home, and build a scope that solves actual problems rather than adding generic square footage.
Why a Custom Basement Remodel Increases Home Equity in Fairfax
Expand Your Livable Space
Your basement holds untapped potential. Add new areas for entertainment, recreation, or family activities to improve your home’s flow and functionality. A finished basement can serve as a private guest suite, playroom, or cozy lounge that complements your lifestyle.
In Fairfax County’s housing market, finished basements consistently command a premium. Buyers in this market specifically look for homes where the lower level is usable, configured, and finished to the same quality standard as the main floor. An unfinished basement in a neighborhood of finished basements is a negotiating disadvantage at listing time.
Increase Your Home Equity
Basement renovations deliver one of the highest returns on investment among home improvement projects. By upgrading insulation, finishes, and layout, you boost both buyer appeal and long-term property value. Finished basements in Northern Virginia consistently recover a strong percentage of their investment at resale, outperforming the national average because finished lower-level space is in high demand in the Washington commuter market.
The key to maximizing that return is completing the project to a standard that matches the home’s overall finish level. A custom basement remodel achieves this. A generic finish does not.
Improve Energy Efficiency
Proper insulation and air sealing create a consistent, comfortable environment while lowering energy costs. A well-insulated basement keeps your entire home temperature-controlled and improves indoor air quality year-round. Virginia’s Zone 4 climate requires R-15 continuous insulation or R-13 cavity insulation for basement walls. This standard is met on every JBL Construct project.
Custom Basement Design Options for Fairfax County Homes
Custom Built-In Storage
Organize household items, create a wine cellar, or add hidden cabinetry to maximize function. Custom built-ins make the basement feel intentional rather than improvised. In Fairfax County’s older colonial housing stock, where basement footprints are often irregular due to mechanical equipment, custom cabinetry is the right solution for maximizing usable space around obstacles.
Luxury Vinyl Flooring
Durable LVP flooring enhances comfort and home resale value while handling Northern Virginia’s humidity levels better than traditional hardwood or carpet. LVP is the top flooring choice for custom basement remodels in Fairfax County in 2026 because it is fully waterproof, available in finishes that closely replicate real wood and stone, and does not expand or contract with the humidity variations that basements experience through the seasons.
Ambient and Multipurpose Lighting
Layered lighting creates the perfect setting for relaxation or entertainment. A custom lighting plan for a finished basement includes recessed ambient lighting on dimmers, task lighting at any desk or workspace, accent lighting at wet bars or entertainment features, and under-cabinet lighting at kitchenettes. Getting this right requires planning the electrical circuits before walls close, which is part of the rough-in inspection sequence in Fairfax County.
Custom Wet Bars and Kitchenettes
A custom wet bar or kitchenette adds practical value to any basement entertainment or in-law suite scope. Design decisions at this stage include countertop material selection, cabinet configuration, sink placement relative to existing plumbing rough-in, and refrigerator sizing. The plumbing placement is the most important decision: positioning a kitchenette adjacent to an existing wet wall or plumbing stack is significantly less expensive than running new drain lines across the slab.
Custom Home Theater and Entertainment Zones
A dedicated home theater requires acoustic wall treatment, proper speaker placement, and a lighting control system that integrates with the screen. The electrical plan for a home theater needs to account for the power requirements of the projector or display, the AV receiver, multiple speakers, and any smart home control panel. Planning this at rough-in prevents the need to open walls later.
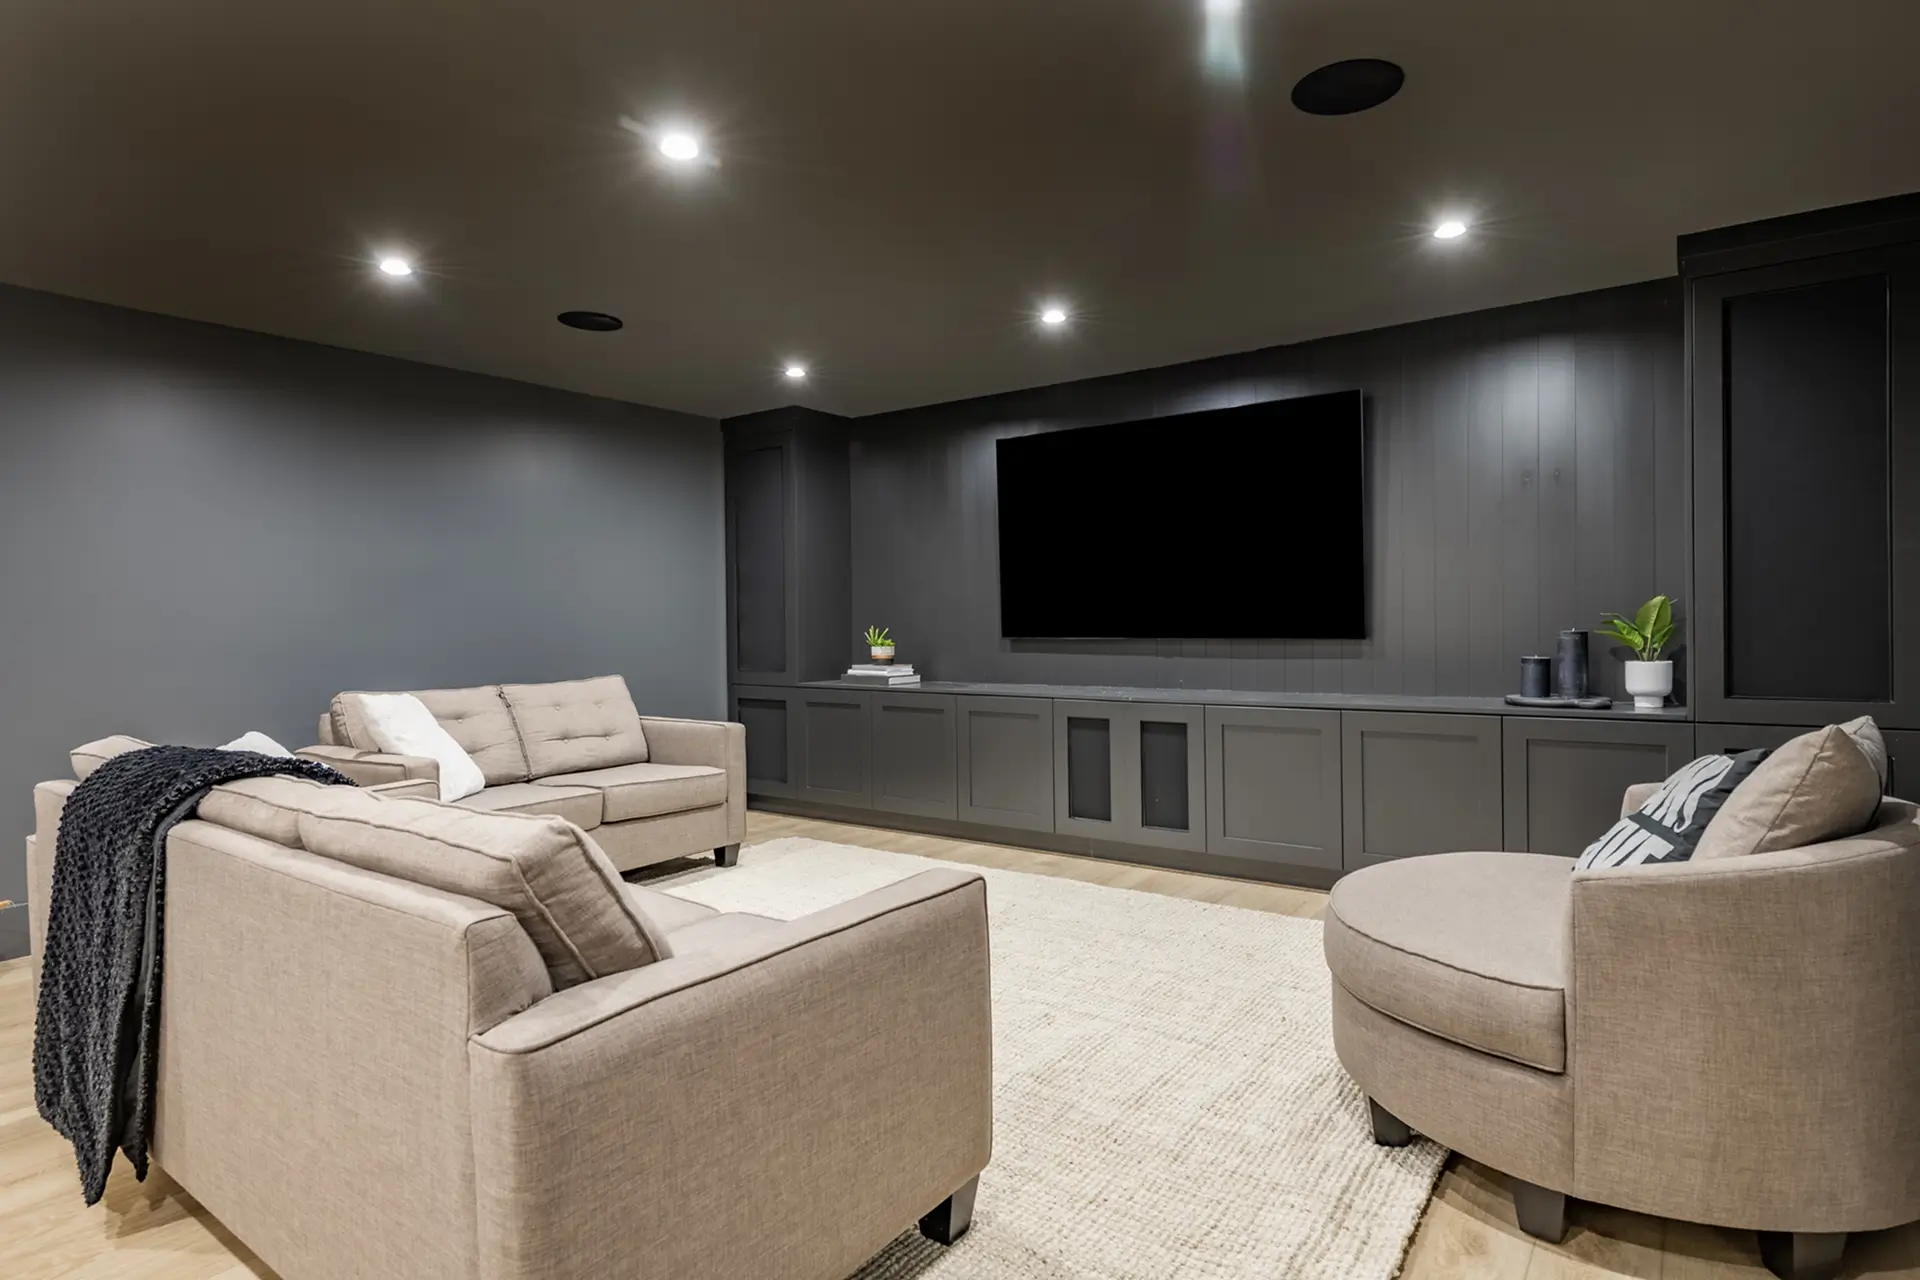
A glimpse of the possibilities — home theater and entertainment zone inspiration.
What to Check Before Your Custom Basement Remodel in Fairfax, VA
Before committing to a design, three site conditions need to be assessed. Skipping this step is the most common reason custom basement plans change after construction has started.
Ceiling Height
Virginia’s building code requires a minimum ceiling height of seven feet for habitable finished space. Most Fairfax County colonials from the 1970s and 1980s have basement ceilings between seven and eight feet, which works for most custom configurations. Homes with lower ceilings face limitations on what can be classified as habitable space.
Moisture and Waterproofing
Northern Virginia’s marine clay soil holds water aggressively. Before any framing begins, the basement walls and slab need to be assessed for moisture intrusion. Active water infiltration must be resolved before finishing begins. A custom basement remodel built over a moisture problem eventually develops damage to the custom finishes, framing, and drywall. We assess moisture conditions at the initial site visit on every Fairfax County project.
Radon Testing
Northern Virginia has measurable radon risk. The EPA recommends testing any basement before finishing. If radon levels exceed 4 picocuries per liter, a sub-slab depressurization system should be installed before the slab is covered. This is straightforward before framing and significantly more complex and costly as a retrofit after the basement is finished. We include this conversation at the assessment stage on all custom basement projects in Fairfax County.
The Fairfax County Permit Process for a Custom Basement Remodel
A custom basement remodel in Fairfax, VA that involves framing, electrical, plumbing, or HVAC work requires permits through Fairfax County’s PLUS online portal. This is not optional. Work completed without permits creates complications at sale and can require opening finished walls for county inspection.
Standard residential basement finishing permits in Fairfax County typically process in four to six weeks for a clean first submission. Custom scopes that include a bathroom, a legal bedroom, or a kitchenette require additional trade permits for plumbing and electrical.
The inspection sequence for a custom basement remodel runs in this order: framing inspection before insulation, rough-in electrical inspection before walls close, rough-in plumbing inspection if a bathroom or kitchenette is included, insulation inspection before drywall, and final inspection after all work is complete.
JBL Construct manages the complete permit process. The contractor’s name and DPOR license number appear on every permit submission. Homeowners never need to visit the county permit office. Our Virginia building permits and codes guide covers the specifics for each Northern Virginia jurisdiction in detail.
For custom basement projects that include an in-law suite or ADU configuration, Virginia SB 531 signed in April 2026 made ADUs a by-right use statewide effective July 2027. Fairfax County operates under its own Accessory Living Unit ordinance since it had an existing ordinance before the state law cutoff. Our Virginia ADU law 2026 guide explains exactly how this affects Fairfax homeowners planning a basement suite.
Custom Basement Remodeling by Fairfax County Neighborhood
What to expect from a custom basement remodel depends significantly on where in Fairfax County your home is located.
Springfield, Burke, and Centreville are primarily 1970s and 1980s colonials and split-levels with solid seven to eight foot basement ceilings. These homes are well-suited for custom finishing. Common conditions to address include older electrical panels that may need upgrading to support new custom lighting and entertainment circuits, and galvanized plumbing in the oldest stock.
McLean and Great Falls have larger footprints, often with eight to ten foot basement ceilings. Custom home theaters, premium entertainment zones, and high-end in-law suites are more common in these submarkets. Buyer expectations for finish quality are higher, which means the custom remodel investment is well-supported by comparable sales.
Reston and Herndon have a mix of townhouses and single-family homes. HOA architectural review may apply to any exterior work including egress window installations. Confirming HOA requirements before permit submission is part of the JBL project assessment process.
Annandale and Falls Church have older housing stock from the 1950s and 1960s. Pre-1978 homes fall under EPA Renovation, Repair, and Painting rules requiring lead-safe work practices from any contractor disturbing painted surfaces. JBL Construct is certified for this work.
Built for Northern Virginia Homes
Every custom basement remodel we design is tailored specifically for Northern Virginia homeowners, balancing aesthetics, durability, and energy efficiency for the local market and climate. The construction decisions that work in a Midwest basement do not always translate to a Fairfax County basement with marine clay soil, higher humidity, and a housing stock that predates modern building codes in many neighborhoods.
Our design-build approach means the team that assesses your basement is the same team that designs and builds it. There is no handoff between a designer who does not understand the construction constraints and a builder who does not understand the design intent. The result is a custom basement remodel that finishes on schedule, passes inspections, and performs the way it was designed to perform for years afterward.
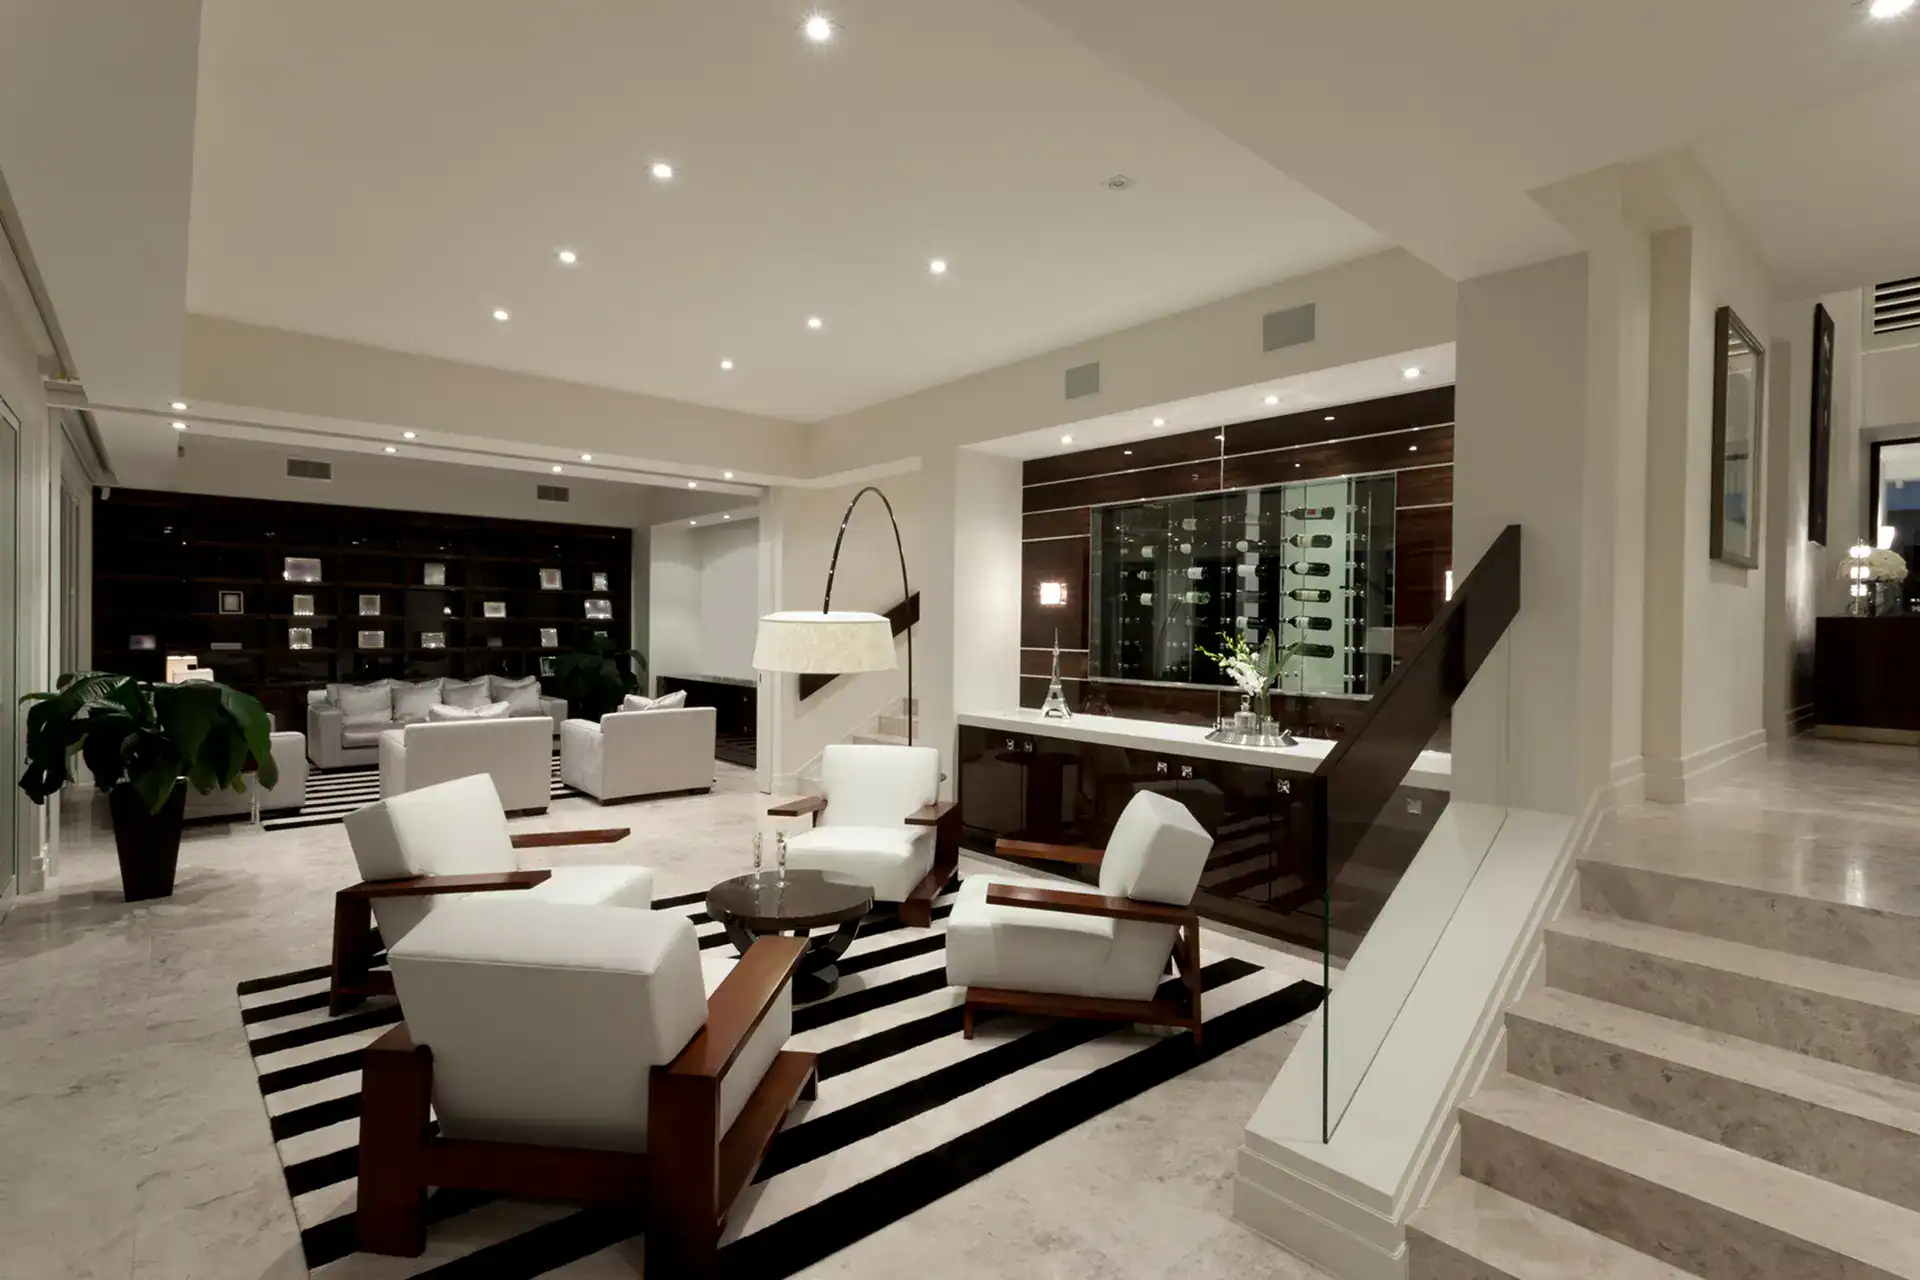
A glimpse of the possibilities — high-end custom basement finish inspiration.
How JBL Construct Handles Your Custom Basement Remodel in Fairfax, VA
Jay Nath founded JBL Construct and brings several years of experience in project management, planning, and compliance to every custom basement remodel in Fairfax, VA. He personally manages every project from the first site visit through the final county inspection. There is no handoff to a rotating project manager after the contract is signed.
Clients who have worked with Jay on custom basement projects describe the same experience consistently: clear communication at every stage, a team that shows up as scheduled, and a finished product that genuinely feels like an extension of the upper floors rather than a renovation afterthought. That combination of reliability and craftsmanship is reflected in JBL Construct’s five-star Google reviews.
JBL Construct holds an active Class A license through the Virginia Department of Professional and Occupational Regulation, DPOR number 2705196687. We carry full liability and workers’ compensation coverage. Every project is backed by a one-year craftsmanship warranty. Verify our license directly at dpor.virginia.gov.
Browse completed projects in our project gallery and learn how we manage a project from first consultation to final walkthrough on our design-build process page.
For families planning a basement in-law suite as part of a broader multigenerational living plan, our in-law suite addition guide covers the full scope of what that involves. If you are also thinking about the rest of your home, our basement remodeling guide for Northern Virginia gives a complete picture of what a finished basement project looks like from start to finish.
Frequently Asked Questions
What is included in a custom basement remodel in Fairfax, VA?
A custom basement remodel in Fairfax, VA typically includes framing, insulation, drywall, flooring, custom lighting design, electrical upgrades, and one or more specialty spaces such as a home theater, home office, wet bar, guest suite, or in-law suite. The scope is designed around your family’s specific goals rather than a standard package.
Do I need a permit for a custom basement remodel in Fairfax, VA?
Yes. Any custom basement remodel involving framing, electrical, plumbing, or HVAC modifications requires permits in Fairfax County. Applications submit through the PLUS online portal. Standard permits typically process in four to six weeks. JBL Construct manages the entire permit process on your behalf.
How long does a custom basement remodel take in Fairfax County?
A straightforward custom basement finish without a bathroom runs six to nine weeks of construction after permit approval. A custom basement with a full bathroom, a legal bedroom, and a kitchenette runs ten to fourteen weeks. Including the permit review period, plan on three to five months total from first consultation to completion.
What flooring is best for a custom basement in Northern Virginia?
Luxury Vinyl Plank (LVP) is the top choice for custom basement remodels in Fairfax County. It is fully waterproof, handles Northern Virginia’s humidity levels better than hardwood or carpet, and is available in finishes that closely replicate real wood and stone. It also holds up well under heavy foot traffic in entertainment and recreation configurations.
Can I add a legal bedroom to my custom basement in Fairfax, VA?
Yes, provided the bedroom includes a code-compliant egress window. Fairfax County requires a minimum window opening of 5.7 square feet, a minimum width of 20 inches, a minimum height of 24 inches, and a maximum sill height of 44 inches from the finished floor. These specifications are strictly enforced during the bedroom inspection.
How do I verify JBL Construct’s license for a custom basement remodel?
Search DPOR license number 2705196687 directly at dpor.virginia.gov. The search confirms the active Class A license status, license type, and expiration date. Class A is Virginia’s highest residential contractor license tier and is required for most significant custom basement remodel scopes.
Every custom basement remodel starts with an on-site consultation. Schedule yours with Jay to talk through your goals, your space, and what’s possible.
Schedule Your On-Site Consultation
About the Author
Jay Nath
Jay Nath is the founder and owner of JBL Construct, a Class A licensed design-build remodeling contractor serving Fairfax, Arlington, Loudoun, Prince William, Clarke, and Fauquier counties in Northern Virginia. Jay brings several years of experience in project management, planning, and compliance and personally manages every project from the first site visit through final inspection. DPOR License #2705196687. Contact JBL Construct at (571) 464-0684.