
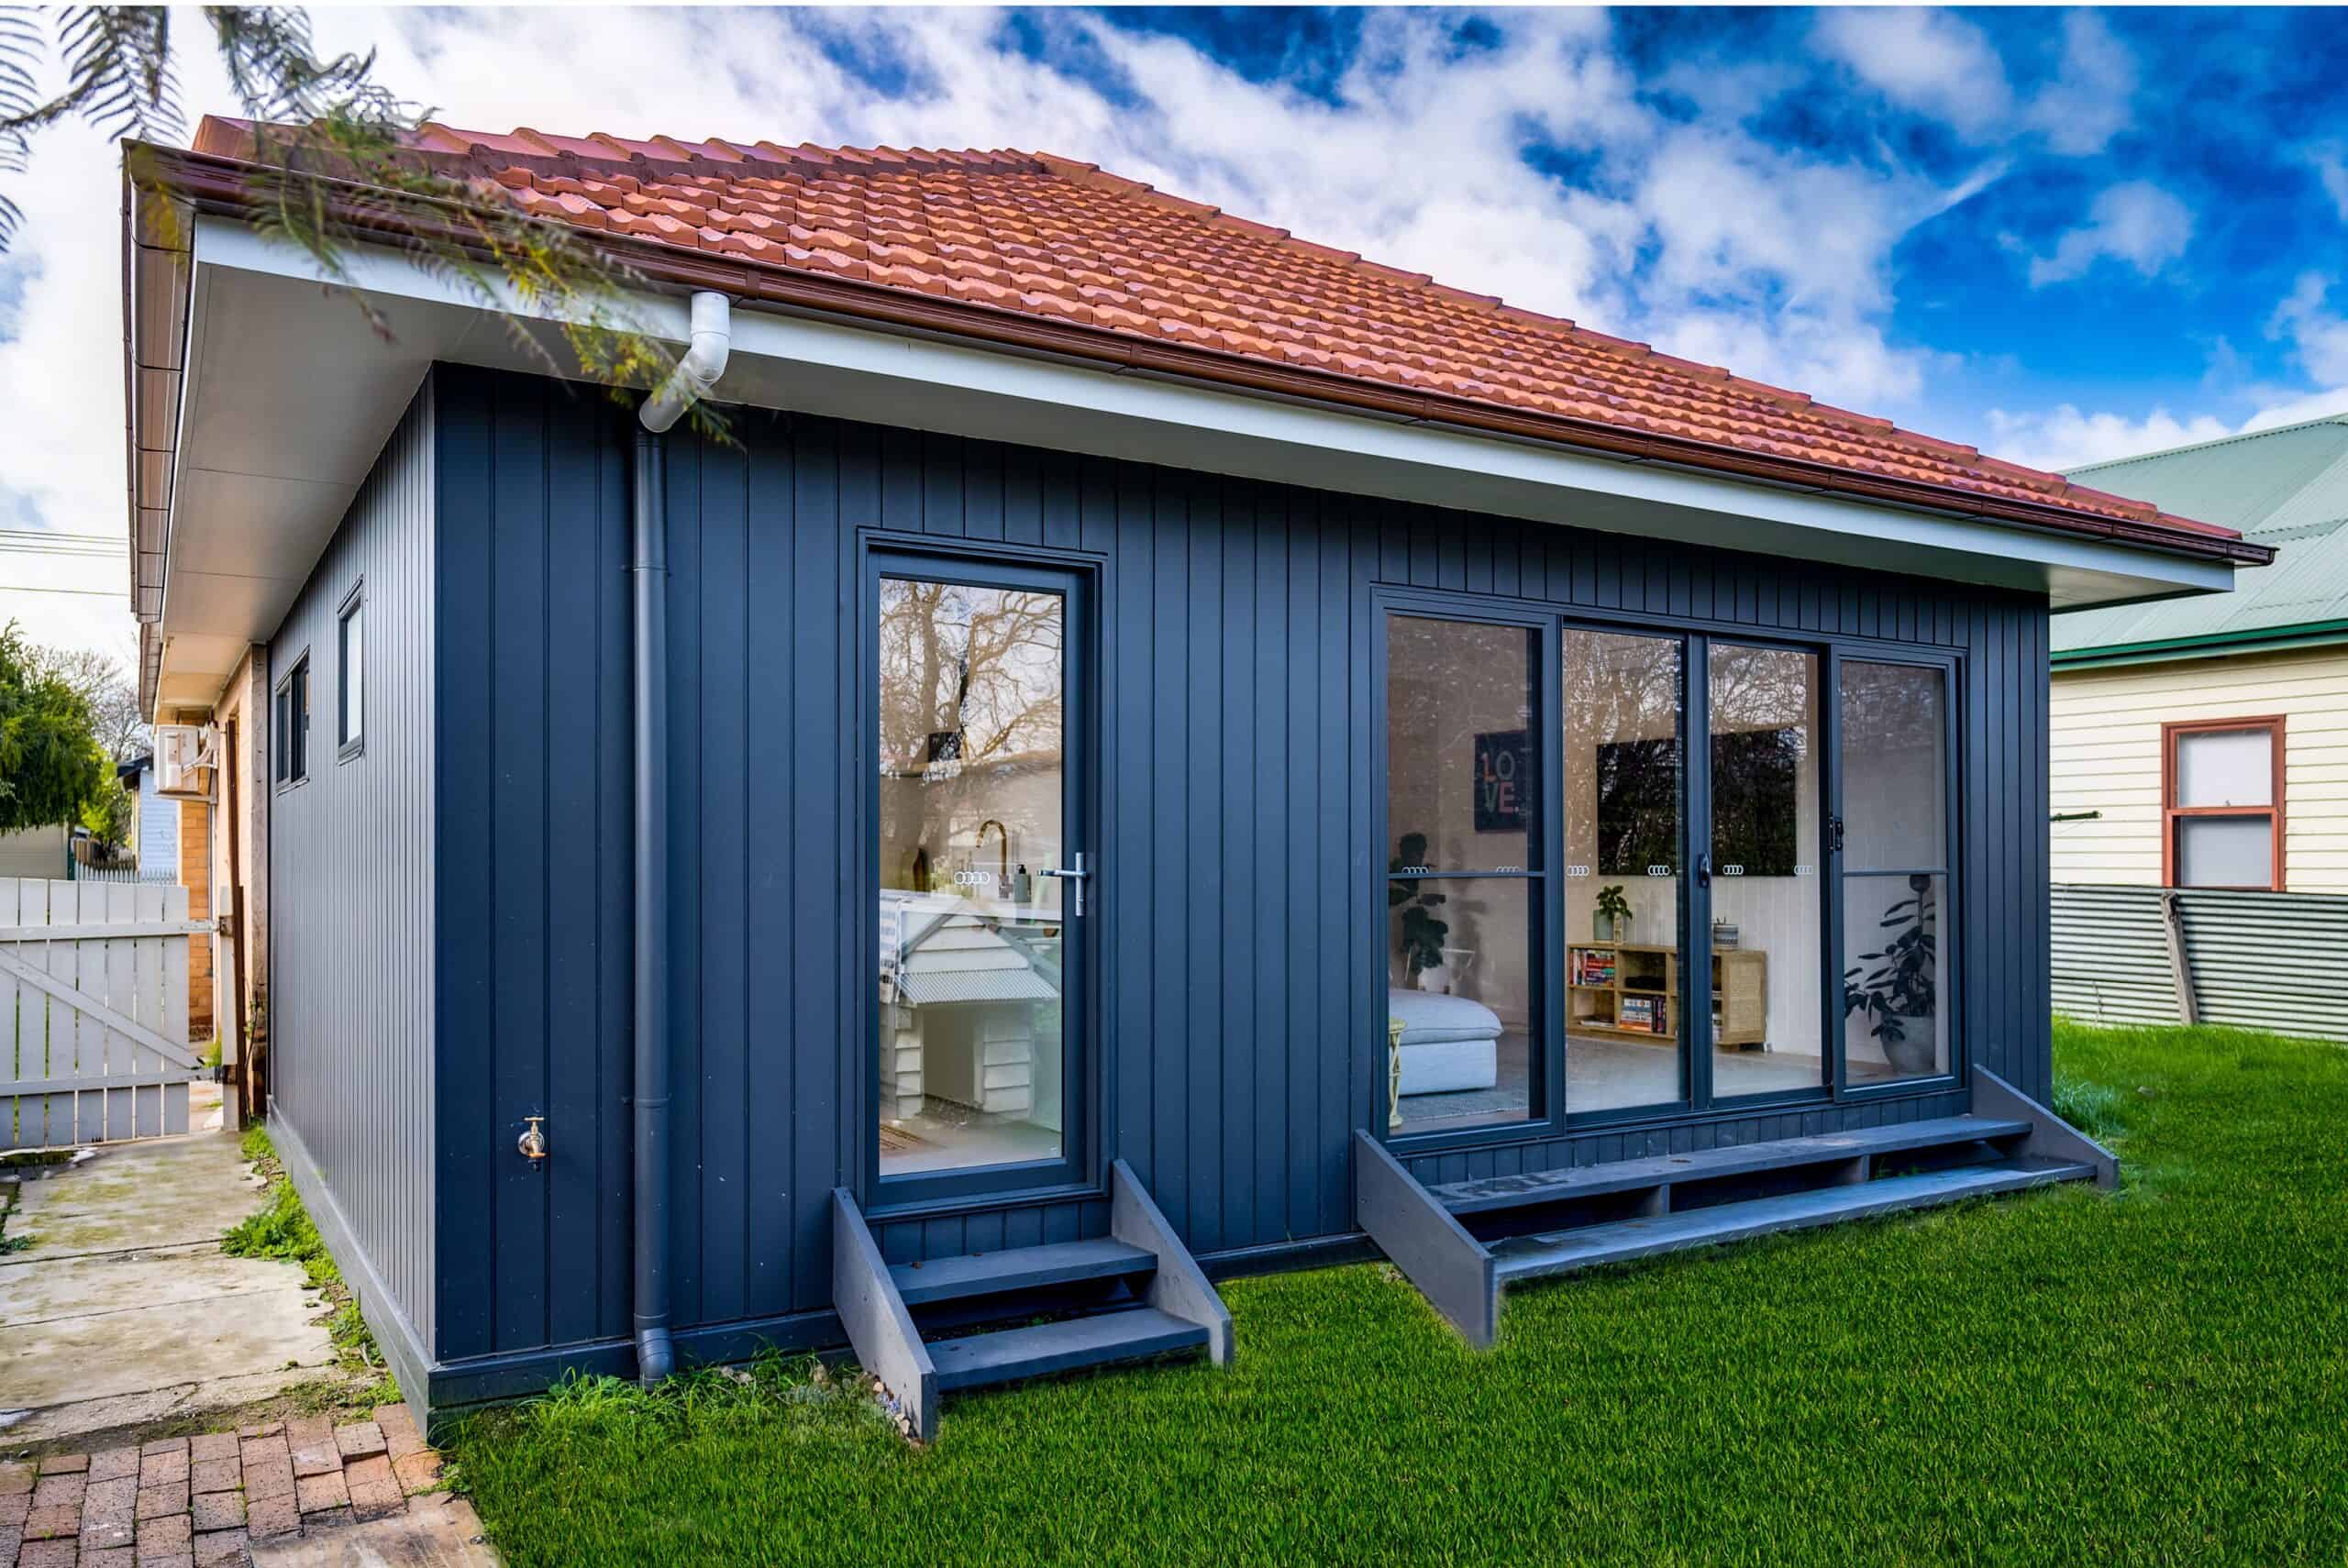
In this guide — nine types of home additions
Quick Summary
There are nine main types of home additions: bump-outs, full room additions, second-story additions, primary suite additions, sunrooms and four-season rooms, in-law suites, accessory dwelling units, garage conversions, and basement finishing. Each type serves a different purpose, requires a different permit path, and performs differently given the lot constraints, housing stock, and county requirements specific to Northern Virginia. The right type for your home depends on what problem you are trying to solve, how much space your lot allows, and how your specific county handles permits for that scope.
When Northern Virginia homeowners decide they need more space, the first question is usually about budget. The better first question is about type. Choosing the right type of home addition for your specific situation, your lot, your county, and your housing stock determines whether the project solves the actual problem or just adds square footage that does not quite deliver what the family needed.
JBL Construct has built home additions across Northern Virginia in Fairfax, Arlington, Loudoun, McLean, Vienna, and the rest of the region on housing stock from 1950s ramblers to 2000s colonials. Every project starts with the same question: which type of addition actually solves the problem this homeowner has? This guide answers that question systematically, covering every major type of home addition, what each one involves structurally, how it is permitted in Northern Virginia, and when it is the right choice versus when a different type would serve the homeowner better.
Bump-Out Addition
A bump-out is the smallest type of home addition. It extends an existing room by pushing an exterior wall outward, typically by two to six feet, to gain usable square footage within a single room rather than adding an entirely new room.
What a Bump-Out Solves
Bump-outs are most commonly used to expand a kitchen that lacks room for an island, a dining space, or a functional work triangle within the existing footprint. They also work well for enlarging a primary bedroom to accommodate a sitting area, expanding a bathroom to allow a freestanding tub or double vanity, or adding a breakfast nook to a kitchen that currently has no dedicated eating space.
The appeal of a bump-out is efficiency. It solves a specific, contained problem without adding the structural complexity of a full new room. In Northern Virginia’s older colonials where kitchens were designed for a different era of family life, a kitchen bump-out of three to four feet can fundamentally change how the space functions without expanding the home’s footprint by a room.
Structural Reality
A bump-out that extends beyond the existing foundation requires its own foundation support. A small bump-out of two feet or less can sometimes be cantilevered off the existing floor framing without new foundation work. A bump-out of three feet or more typically requires either a frost-depth foundation or piers at the extension points. In Northern Virginia’s clay-heavy soils, piers must reach below the frost line, which in this region means a minimum depth of 16 inches but practically deeper to account for the soil movement that clay produces with seasonal moisture changes.
Permit Requirements
A bump-out requires a building permit in all Northern Virginia counties because it modifies the home’s structural framing and exterior envelope. If the bump-out includes plumbing, such as a kitchen sink that moves with the extended wall, a plumbing permit is required. If new electrical circuits are involved, an electrical permit is required.
Full Room Addition
A full room addition creates an entirely new room attached to the existing home. This is the classic image of a home addition: a new bedroom, a family room, a home office, or a flex space that did not exist before construction began.
What a Full Room Addition Solves
A full room addition is the right choice when the household genuinely lacks a room that it needs. A family that has four people and two bedrooms needs a bedroom, not a larger existing bedroom. A homeowner who has been working at the kitchen table for three years needs a home office with a door, not a larger kitchen. A household that has no dedicated space for gathering needs a family room, not a larger living room.
In our experience walking homes across Fairfax County and Loudoun County, the full room addition decision is clearest when there is an unmet functional need that cannot be addressed by reconfiguring existing space. The room simply does not exist, and no amount of renovation creates it.
Structural Reality
A full room addition involves foundation work, exterior wall framing, roofline connection, and mechanical extension. The foundation type depends on the existing home’s foundation system and the addition’s structural design. Connecting a new addition’s framing to the existing home at the exterior wall is one of the most technically demanding parts of the project. The existing exterior wall at the connection point must be opened, the structural elements must be assessed and potentially reinforced, and the connection between the old and new framing must be engineered to perform as a unified structure.
In Northern Virginia’s older housing stock, the conditions inside that existing exterior wall are not fully known until demolition begins. Undersized headers, moisture damage from deferred maintenance, and insulation conditions that need replacement are common findings in pre-1990 construction across Fairfax and Arlington.
Northern Virginia Lot Considerations
Full room additions in Northern Virginia must comply with setback requirements and lot coverage limits that vary by county and zoning district. Arlington County has the most restrictive lot coverage rules in the region. Many Arlington lots, particularly those under townhouses and smaller single-family homes, do not have the setback room to accommodate a ground-floor addition. Fairfax County’s lot coverage limits vary by zoning district. Loudoun County’s planned communities have HOA standards that may be more restrictive than county minimums.
Second-Story Addition (Pop-Top)
A second-story addition, also called a pop-top, adds an entirely new floor above the existing first floor. This type of addition is particularly valuable for homeowners whose lots cannot accommodate horizontal expansion but where adding up is structurally feasible.
What a Second-Story Addition Solves
A second-story addition solves the problem of needing significantly more square footage when the lot coverage and setback constraints of the property do not allow horizontal expansion. Arlington County homeowners on smaller lots pursue second-story additions more than any other addition type for exactly this reason. The lot cannot grow outward, but it can grow upward.
Second-story additions are also chosen when the homeowner wants to preserve the yard rather than consume it with a horizontal addition. A family that values outdoor space and wants more indoor space simultaneously finds the vertical addition the only path that achieves both goals.
Structural Reality
A second-story addition is the most structurally demanding type of home addition. The existing first-floor walls, framing, and foundation must be assessed by a structural engineer to confirm they can carry the additional load of a new floor and roof above. In many Northern Virginia homes built as single-story structures or with framing designed for one story, reinforcement of the existing structure is required before the second story can be added. This is a real cost that must be assessed before design is finalized.
The roof is removed entirely as part of a second-story addition. Homeowners need to plan for weatherproofing during the exposed phase of construction, which in Northern Virginia’s unpredictable spring and fall weather requires a detailed construction management plan.
HVAC must be redesigned for the combined two-story footprint. The existing system sized for one story cannot simply be extended upward. A new zone or dedicated system for the second story is standard on most second-story additions in this region.
Permit Requirements
A second-story addition requires a building permit and structural engineering drawings in all Northern Virginia counties. The permit set includes engineering documentation of the existing first-floor structure’s load capacity, the reinforcement details, the new second-floor framing, and the new roofline design. Review timelines in Fairfax County can run eight to twelve weeks for second-story projects.
Not sure which type fits your home?
Jay personally assesses your lot, your structure, and your goals before recommending a direction — no design investment required to start.
Schedule your free consultation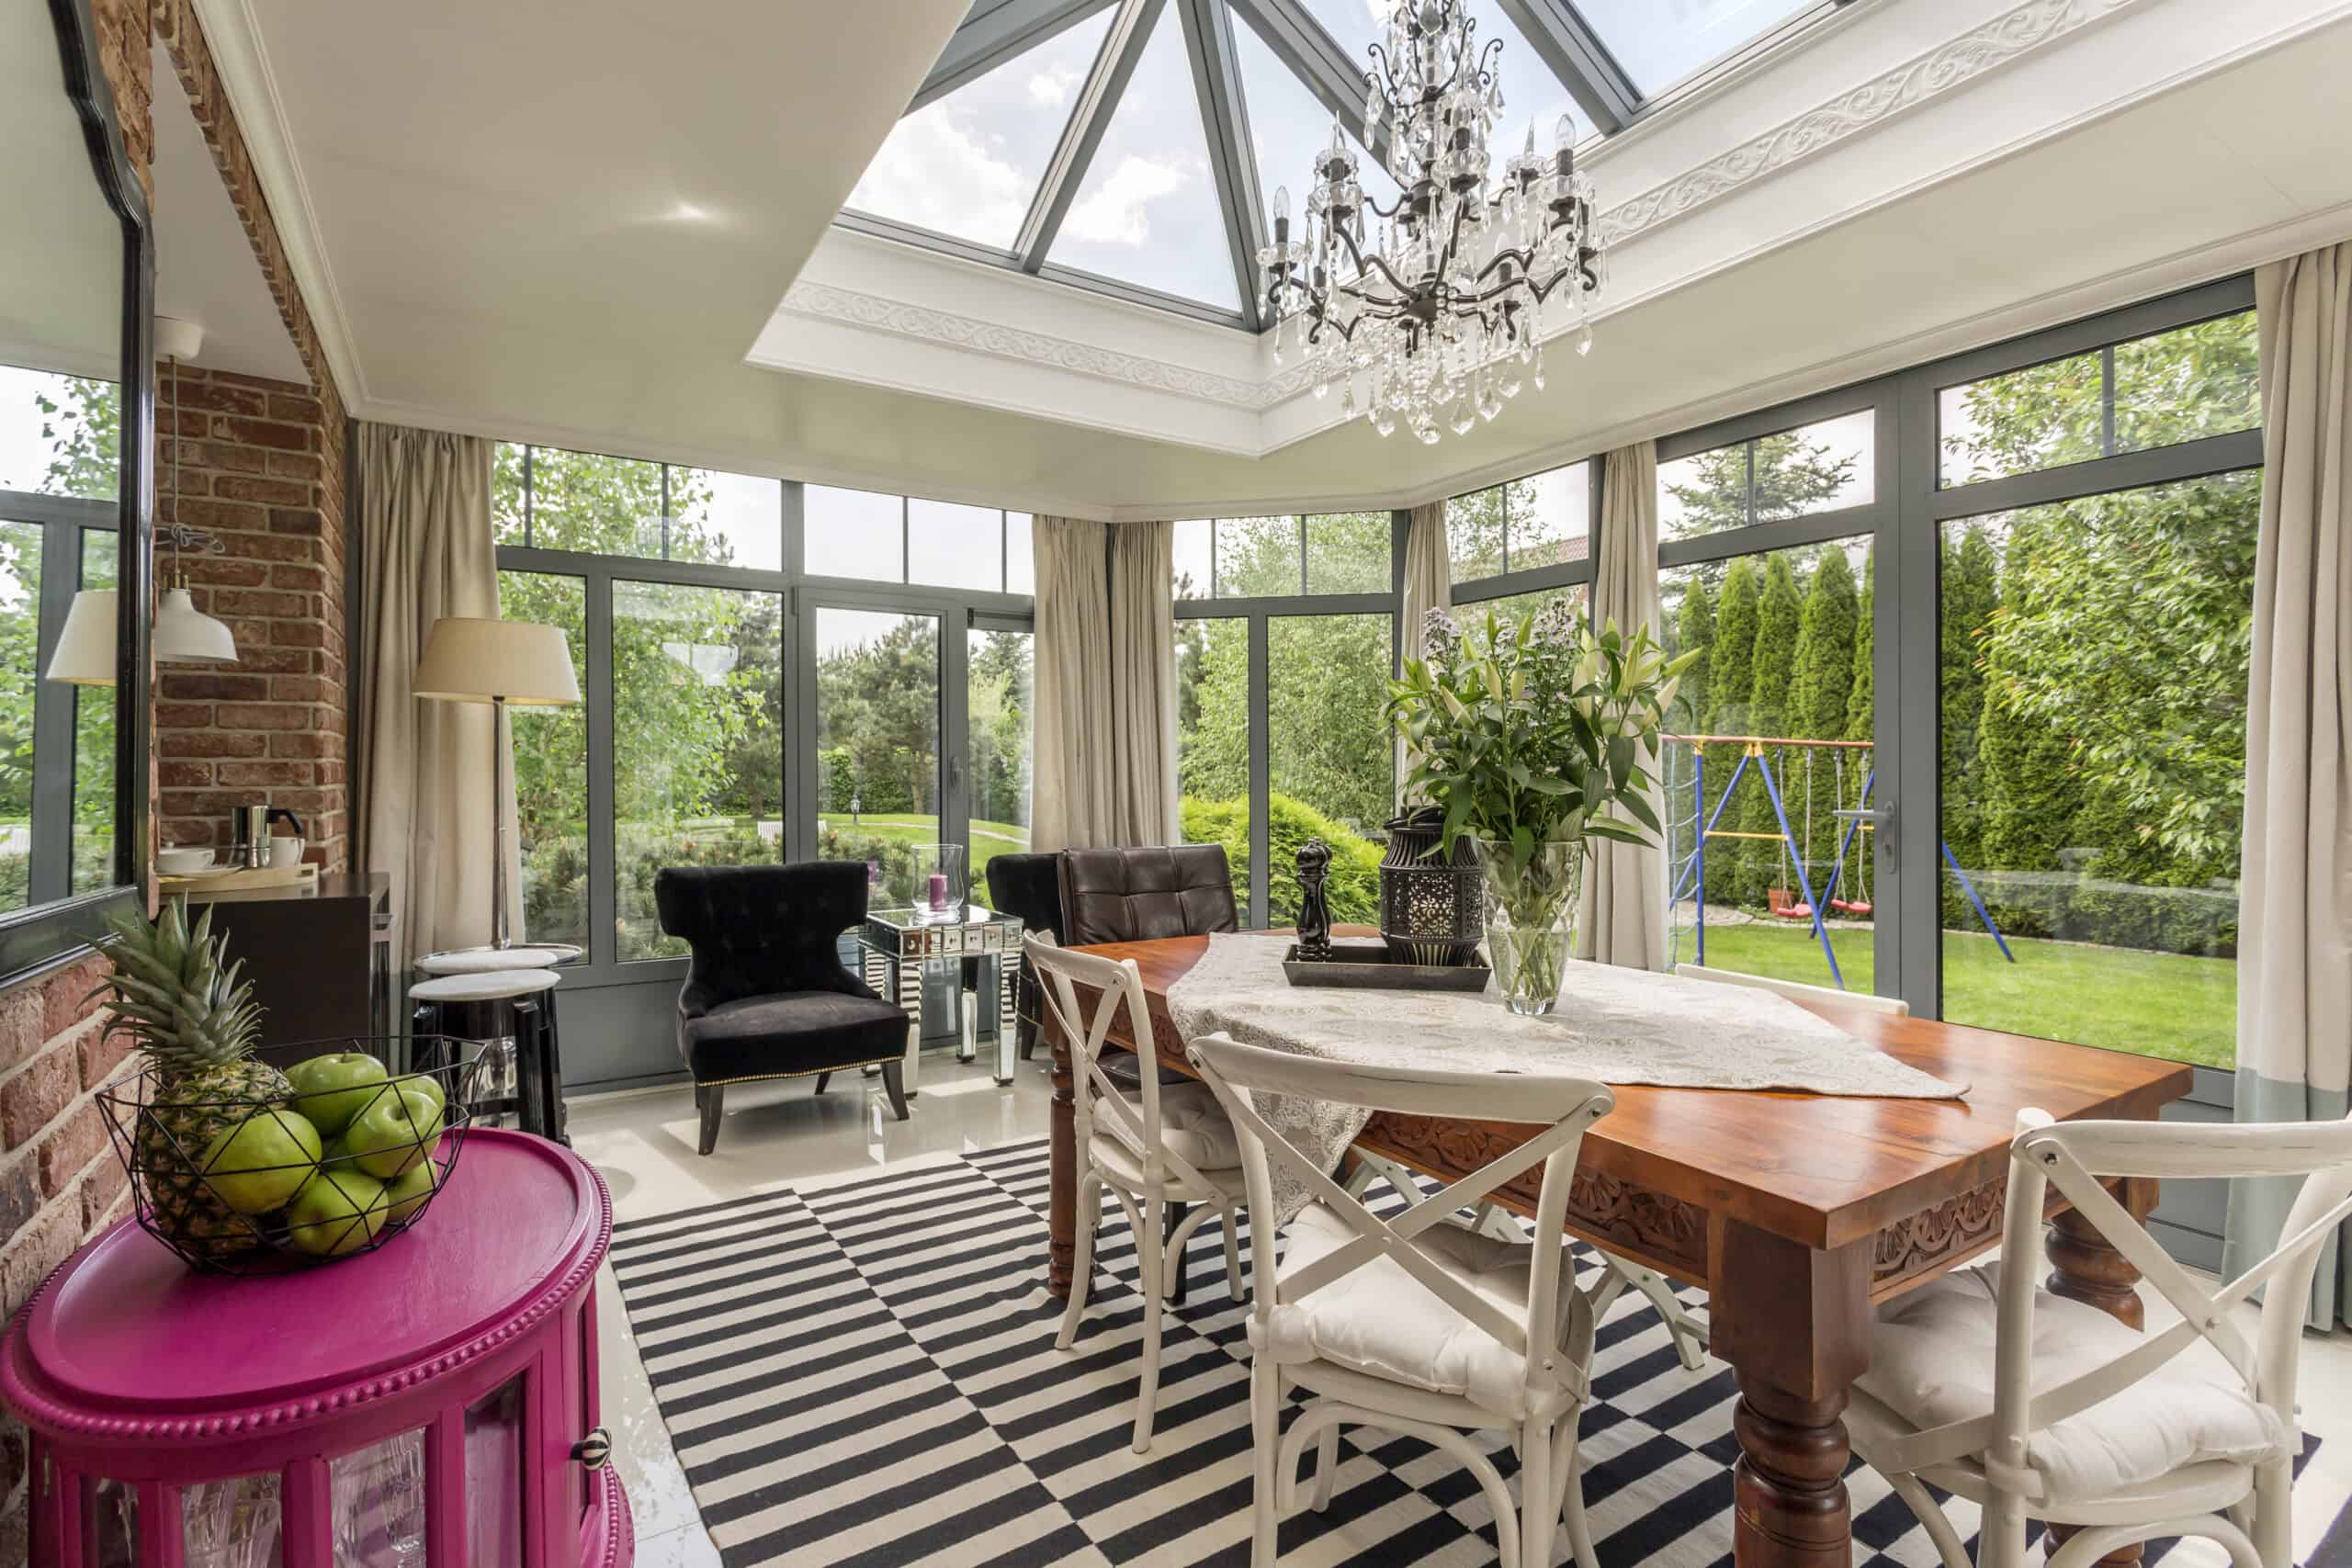
Primary Suite Addition
A primary suite addition creates a dedicated bedroom, bathroom, and walk-in closet as a connected suite added to the existing home. It is distinct from simply adding a bedroom because the bathroom and closet are integral to the scope.
What a Primary Suite Addition Solves
The Northern Virginia housing stock is full of homes built in the 1970s through the 1990s where the primary bedroom suite does not match what families expect today. Original primary suites from that era typically have small closets, dated bathrooms with single vanities, and bedrooms that feel undersized by 2026 standards.
A primary suite addition creates the retreat that the original home was never designed to provide. For families planning to stay in their Northern Virginia home for a decade or more, this is consistently one of the highest-value additions in terms of daily quality of life.
Structural Reality
The bathroom scope is the dominant cost driver in a primary suite addition because of the plumbing, tile, and fixture work that a bedroom alone does not require. Plumbing for a new bathroom in an addition requires connecting to the existing supply and drain system, which in older Northern Virginia homes means assessing the capacity and condition of those systems before extending them.
A primary suite addition positioned over the existing garage in a colonial is one of the most common configurations in Fairfax County, and it requires careful assessment of the garage structure’s capacity to support habitable space above.
Our primary suite addition guide covers the full scope of what this type of addition involves.
Sunroom and Four-Season Room Addition
A sunroom addition creates a light-filled room that connects interior living space to the outdoors through extensive glazing. The distinction between a three-season sunroom and a four-season room is significant: three-season rooms are not fully conditioned spaces, while four-season rooms are insulated, heated, and cooled to function as year-round living space.
What a Sunroom Solves
A sunroom addition works well for homeowners who want to extend the feeling of outdoor living into a weather-protected interior space. In Northern Virginia’s climate, where outdoor conditions are comfortable for roughly seven to nine months of the year but impractical in July heat and January cold, a four-season room extends usable outdoor living year-round.
Three-Season vs Four-Season: The Construction Difference
A three-season screened porch or sunroom typically uses a slab or pier foundation, lighter framing, and screen or glass panel systems rather than insulated exterior walls. It is not conditioned space under Virginia’s building code and does not count toward the home’s gross living area for appraisal purposes.
A four-season room meets the full requirements for conditioned habitable space. It requires wall insulation to Virginia’s Zone 4 R-value standards, glazing that meets SHGC requirements under Virginia’s energy code, a dedicated HVAC system, and an appropriate foundation system. It qualifies as a gross living area for appraisal purposes.
The choice between three-season and four-season determines both the permit path and the long-term utility of the space. A three-season room that is unusable in January and July delivers limited value for roughly half the year.
Our sunroom addition guide covers how both types are permitted and built in Northern Virginia.
HOA Considerations in Northern Virginia
Sunroom additions and screened porches are among the most common projects that trigger HOA architectural review in Loudoun County’s planned communities. The visible roofline change and exterior material selection are subject to the community’s design standards. In Brambleton, Broadlands, and similar communities, submitting the HOA application simultaneously with the county permit application is essential for keeping the project timeline on track.
In-Law Suite Addition
An in-law suite addition creates a private, semi-independent living space attached to or within the existing home. It typically includes a bedroom, a full bathroom, and sometimes a kitchenette, and is designed for a family member rather than as a fully independent legal dwelling unit.
What an In-Law Suite Solves
The multigenerational living trend is one of the strongest drivers of home addition activity in Northern Virginia in 2026. Families bringing aging parents closer while maintaining appropriate independence for both generations are the primary audience for in-law suite additions. The suite provides privacy and dignity for the family member while keeping them close enough for daily connection and practical support.
An in-law suit differs from an ADU in an important way. An in-law suite is typically integrated into the home’s existing structure without its own legal address, separate utility metering, or formal independent unit designation.
Design Considerations for Northern Virginia
In-law suites in Northern Virginia are most commonly built as first-floor additions to keep the space accessible for aging occupants. A first-floor primary bedroom and bathroom with no stairs to navigate is the design goal for most multigenerational addition scopes in Fairfax and Loudoun counties.
Sound insulation between the suite and the main living areas is a practical necessity that well-designed in-law suites address from the framing phase. Acoustic batts in the walls and resilient channels on the ceiling reduce both impact and airborne sound transmission significantly compared to standard framing.
Our in-law suite addition guide covers the full design, permit, and construction process for this addition type.
Accessory Dwelling Unit (ADU)
An accessory dwelling unit is a formally classified independent living unit on the same property as the primary home. It has its own bedroom, bathroom, kitchen with a full cooking range, and typically a separate entrance. Virginia SB 531, signed in April 2026, establishes ADUs as a by-right use statewide effective July 2027.
What an ADU Solves
An ADU serves multiple purposes that an in-law suite cannot. It can be rented to a tenant for income generation. It can provide genuine independence for a family member who needs their own legal address. It can serve as a formal multigenerational living unit recognized as an independent dwelling by the county.
In Loudoun County’s eastern communities, ADUs in planned HOA communities face a second layer of approval through the community’s architectural review committee in addition to the county permit. Some Loudoun HOAs allow ADUs with design standards attached. Others restrict them more significantly than the county zoning does.
Our Virginia ADU law 2026 guide and ADU builder guide cover the regulatory landscape for every Northern Virginia county in detail.
Garage Conversion
A garage conversion transforms an existing attached or detached garage into conditioned living space. Because the exterior shell of the structure already exists, the project focuses on the interior: insulation, vapor barrier, framing the interior walls, adding HVAC, installing flooring, and finishing drywall.
What a Garage Conversion Solves
A garage conversion is one of the most efficient ways to add living space in Northern Virginia because the structure already exists. Homeowners who use their garage primarily for storage rather than vehicle parking are strong candidates for this type of addition. The conversion creates a home office, a gym, a guest suite, a playroom, or a flex space without the foundation, framing, and roofline work that a ground-up addition requires.
Permit and Zoning Considerations
A garage conversion requires a building permit in all Northern Virginia counties because it adds conditioned living space. In some Northern Virginia communities, converting a garage to living space may require a variance or proof that adequate parking remains on the property if minimum parking requirements are attached to bedroom count.
Fairfax County’s zoning ordinance specifies minimum parking requirements for residential properties. Converting a two-car garage to living space on a lot where the driveway does not provide adequate off-street parking replacement can trigger a zoning review. JBL Construct confirms parking compliance during the initial site assessment for any garage conversion project.
Basement Finishing and Conversion
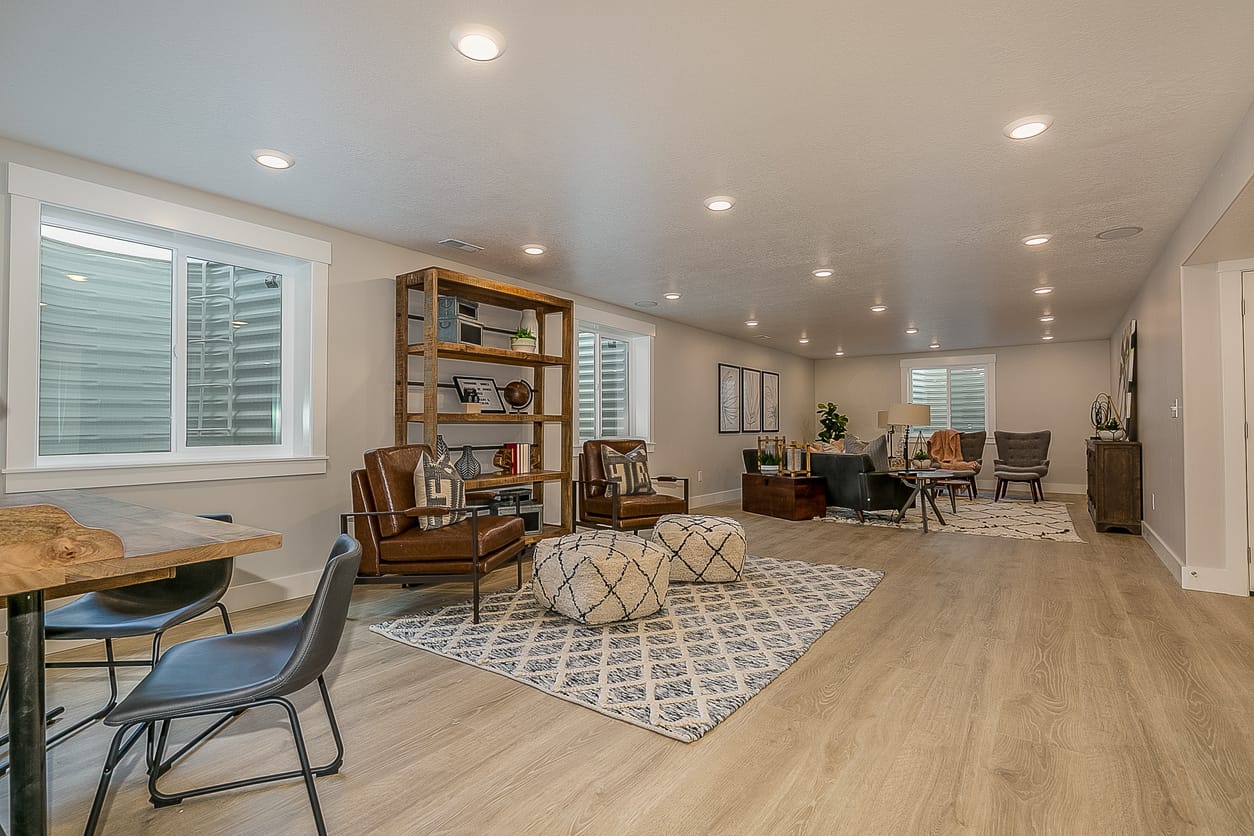
Finishing an unfinished basement converts unused below-grade space into conditioned living area. Unlike ground-up additions, basement finishing does not expand the home’s footprint because the space already exists within the existing structure.
What Basement Finishing Solves
Basement finishing is one of the highest-ROI home improvement projects in Northern Virginia because the Washington commuter market actively values finished below-grade living space. Buyers look for finished basements as home offices, recreation rooms, guest suites, and multigenerational living spaces. A home with an unfinished basement in a neighborhood where comparable homes have finished basements creates a competitive disadvantage at listing.
The most valuable basement finishes include a full bathroom and at least one room with a code-compliant egress window. A finished basement with a bathroom and an egress bedroom serves as genuinely separate living space for guests, family members, or a home office user who needs privacy.
Code Requirements
Virginia’s building code requires a minimum ceiling height of seven feet for habitable finished basement space. Homes in Fairfax County, Arlington, and Loudoun built in the 1960s and 1970s often have basement ceiling heights of seven feet or just under, making the ceiling height assessment a critical first step before committing to a basement finishing design.
A legal basement bedroom requires a code-compliant egress window with a minimum opening of 5.7 square feet, a minimum width of 20 inches, a minimum height of 24 inches, and a maximum sill height of 44 inches from the finished floor.
Our basement remodeling services cover what basement finishing involves for Northern Virginia homeowners.
How to Choose the Right Type of Home Addition for Your Northern Virginia Home
With nine types of home additions to consider, the decision framework matters more than the type list.
Start With the Problem, Not the Solution
The most reliable way to choose the right addition type is to start with what is actually not working about the home. A home that is functionally too small needs square footage. A home that has enough square footage in the wrong configuration needs renovation, not addition. A home that needs a specific use like a dedicated home office or an in-law suite needs the type that delivers that use most efficiently.
In our experience walking homes across Northern Virginia, the homeowners who get the most satisfaction from their additions are the ones who started the conversation with what they need the home to do, not what type of addition they had already decided on.
Check Lot Constraints Before Design
Every type of ground-up addition is constrained by what the lot allows. Fairfax County, Arlington, and Loudoun County each have setback requirements and lot coverage limits that determine which types of additions are feasible before design begins.
Arlington County’s lot coverage rules are the most restrictive in the region. Many Arlington homeowners find that a second-story addition is the only viable type because the lot cannot support horizontal expansion. Loudoun County’s planned communities have HOA standards that may restrict exterior additions more than the county zoning does.
JBL Construct checks lot coverage availability, setback compliance, and HOA applicability at the initial site assessment before any design investment is made.
Match the Type to the Housing Stock
Different types of Northern Virginia homes respond differently to different addition types.
1970s and 1980s Fairfax County colonials typically have room for ground-floor additions on their lots and adequate ceiling height for basement finishing. Full room additions, primary suite additions, and basement finishing are all common and feasible for this housing stock.
Arlington townhouses and smaller single-family homes on constrained lots are most commonly served by second-story additions and basement finishing because the horizontal lot cannot accommodate additional footprint.
Loudoun County newer construction from the late 1990s through the 2010s typically responds best to sunroom additions, deck additions, and basement finishing given the HOA constraints in planned communities.
| Type | Adds New Footprint | Requires Foundation | Permit Complexity | Best For |
|---|---|---|---|---|
| Bump-Out | Minimal | Sometimes | Low to Medium | Expanding a specific room |
| Full Room Addition | Yes | Yes | Medium | Adding a room that does not exist |
| Second-Story Addition | No | No | High | Constrained lots, large space needs |
| Primary Suite Addition | Yes | Yes | Medium to High | Bedroom and bathroom modernization |
| Sunroom / Four-Season Room | Yes | Yes (four-season) | Low to Medium | Light-filled connected living space |
| In-Law Suite | Yes | Yes | Medium | Multigenerational living |
| ADU | Yes or No | Depends | High | Independent unit, rental potential |
| Garage Conversion | No | No | Medium | Efficient interior space conversion |
| Basement Finishing | No | No | Low to Medium | Below-grade living space |
How JBL Construct Approaches Every Type of Home Addition
Jay Nath founded JBL Construct and brings several years of experience in project management, planning, and compliance to every home addition project. He personally manages every project from the initial site assessment through final inspection. The homeowner who meets Jay at the discovery consultation is working with the same person managing construction every day.
What makes the JBL approach specific to Northern Virginia is the emphasis on type selection before design. Jay’s team assesses the lot, the existing structure, and the homeowner’s actual goals before recommending which type of addition solves the problem most efficiently. A homeowner who comes in expecting a full room addition sometimes learns during the site visit that a bump-out or basement finish achieves the same goal at lower complexity and shorter timeline.
Clients who have worked with Jay on home additions consistently describe the same experience: the recommendation was honest, the construction delivered what was designed, and the finished addition felt like it had always been part of the original home.
JBL Construct holds an active Class A license through the Virginia Department of Professional and Occupational Regulation, DPOR number 2705196687. We carry full liability and workers compensation coverage. Every project is backed by a one-year craftsmanship warranty.
For homeowners deciding between staying and adding space versus moving, our home addition vs moving guide covers the financial comparison. For homeowners deciding between an addition and a renovation, our home addition vs renovation guide walks through that decision framework. For homeowners who need to understand the permit process for any addition type, our home addition permit guide covers the county-by-county process in detail.
An honest recommendation before any design investment
Schedule your free consultation and Jay will personally assess your property, review your goals, and give you an honest recommendation about which type of home addition actually solves your problem before any design investment is made.
Schedule your free consultationFrequently Asked Questions
What are the main types of home additions?
The nine main types of home additions are bump-outs, full room additions, second-story additions, primary suite additions, sunrooms and four-season rooms, in-law suites, accessory dwelling units, garage conversions, and basement finishing. Each type serves a different purpose and involves different structural requirements, permit paths, and construction timelines.
Which type of home addition adds the most value?
In Northern Virginia’s market, primary suite additions, in-law suites, and basement finishing consistently deliver strong resale performance. Basement finishing delivers particularly strong value because finished below-grade space is actively sought by buyers in the Washington commuter market. Second-story additions deliver the largest square footage gains but are also the most structurally complex.
What is the difference between a bump-out and a full room addition?
A bump-out extends an existing room by pushing an exterior wall outward, typically two to six feet, without adding an entirely new room. A full room addition creates an entirely new room attached to the existing home. Bump-outs solve specific room-level problems. Full room additions solve the problem of a room that does not exist at all.
What type of home addition is best for a small lot in Northern Virginia?
Homeowners on smaller lots in Arlington County and other constrained Northern Virginia communities most commonly pursue second-story additions and basement finishing because these types do not expand the home’s horizontal footprint. Neither requires additional lot coverage.
Do all types of home additions require permits in Northern Virginia?
Yes. Every type of home addition that adds conditioned square footage, changes structural framing, modifies the exterior envelope, or extends mechanical systems requires a building permit in all Northern Virginia counties. Basement finishing, garage conversions, and sunrooms also require permits when they create conditioned space or involve electrical and plumbing work.
What is the difference between an in-law suite and an ADU?
An in-law suite is typically attached living space integrated into or connected to the existing home, designed for a family member, without its own legal address or independent utility metering. An ADU is a formally classified independent living unit with its own bedroom, bathroom, full kitchen, and separate entrance. Virginia SB 531, signed in April 2026, makes ADUs a by-right use statewide effective July 2027.
How do I decide which type of home addition is right for my home?
Start with the problem the home is failing to solve rather than the type of addition. Confirm what your lot coverage and setback constraints allow before committing to a design. Check HOA requirements in Loudoun County and other planned communities. Get an on-site assessment from a licensed contractor who works in your specific county before investing in design drawings.
Which type of home addition takes the longest to build in Northern Virginia?
Second-story additions take the longest, typically six to twelve months or more from design through final inspection. Full room additions and primary suite additions run four to eight months including permitting. Basement finishing typically runs three to five months. Bump-outs run two to four months depending on whether they require new foundation work.

Jay Nath
Jay Nath is the founder and owner of JBL Construct, a Class A licensed design-build remodeling contractor serving Fairfax, Arlington, Loudoun, Prince William, Clarke, and Fauquier counties in Northern Virginia. Jay brings several years of experience in project management, planning, and compliance and personally manages every home addition project from the first site visit through final inspection. DPOR License #2705196687. Contact JBL Construct at (571) 464-0684.