
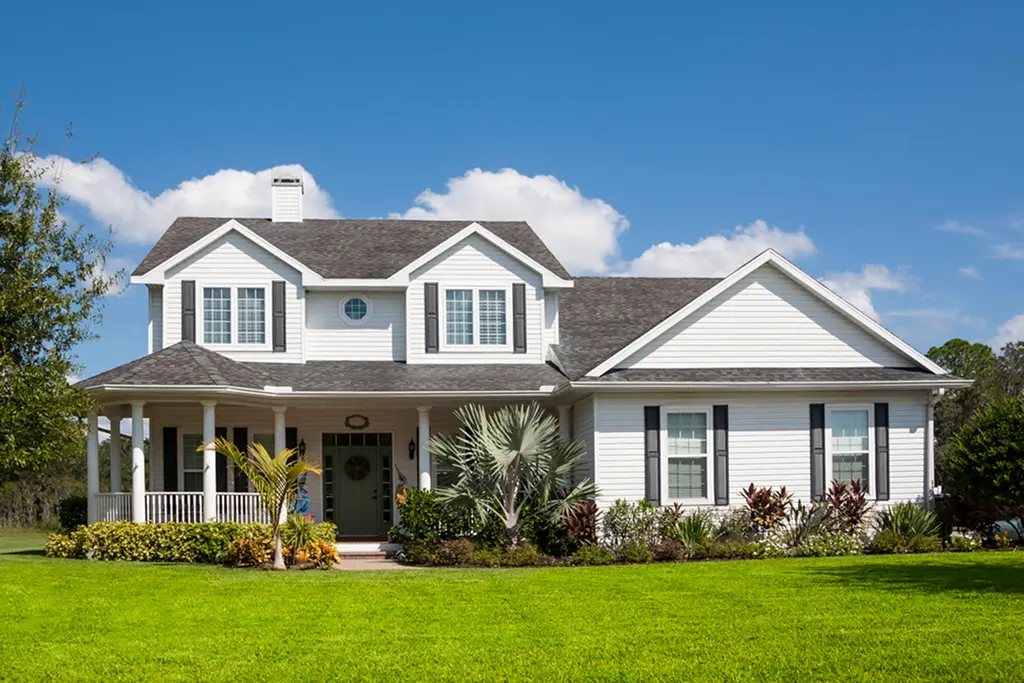
An addition to a Cape Cod style home in Northern Virginia expands living space while preserving the low-profile roofline, symmetrical facade, and dormered second floor that define the architecture. In 2026, most projects cost $385 to $525 per square foot and recover 60 to 80 percent of the investment at resale, making it one of the highest ROI remodels in the NoVA market.
Planning a successful addition to a cape cod style home requires a deep understanding of traditional architecture. These homes are famous for their steep rooflines and central chimneys. Homeowners in Northern Virginia often struggle with the limited space on the second floor. A well designed addition to a cape cod style home can solve this issue without ruining the curb appeal. We focus on balancing new square footage with the original symmetrical proportions of your property.
Key Takeaways
- Cape Cod additions in Northern Virginia typically recover 60 to 80 percent of their cost at resale.
- Expected 2026 cost range is $385 to $525 per square foot, depending on scope and finishes.
- Permit approval alone takes 8 to 12 weeks across Fairfax, Arlington, and Loudoun counties.
- Rear shed dormers and side bump-outs preserve the front facade while adding 180 to 400 square feet of usable space.
- Matching roof pitch, window alignment, and siding materials is essential to maintain the home’s classic symmetry.
The Unique Challenges of Cape Cod Residential Construction Additions
A Cape Cod addition is harder to design than a standard home addition because the original architecture depends on a low-profile roofline, tight window symmetry, and a compact footprint that any new construction can easily overwhelm. In Northern Virginia, most Cape Cods were built between 1940 and 1965 on foundations that were never engineered for a modern second story or side wing, which means every project starts with a structural evaluation before design work can begin.
Structural integrity is another vital factor for these older properties. Many Cape Cods in NoVA were built on foundations that require reinforcement for modern loads. An addition to a Cape Cod style home often involves tying new footings into the existing masonry. This process prevents settling and ensures a long-lasting connection between sections. We recommend a full site analysis before any excavation begins to identify potential soil issues.
| Structural Component | Impact on Addition | Technical Requirement |
|---|---|---|
| Roof Pitch | Affects drainage and style | Must match original angle exactly |
| Foundation | Supports the new load | Deep footings or piers required |
| Dormer Placement | Provides light and space | Alignment with downstairs windows |
| Wall Ties | Connects structures | High-strength mechanical fasteners |
Popular Cape Style Home Addition Ideas for Expanding Your Living Space
The best Cape Cod addition ideas expand the home toward the rear or side of the lot rather than the front, because this approach preserves the iconic symmetrical facade that gives the style its curb appeal. In 2026, the three most requested configurations in Northern Virginia are rear shed dormers for upstairs bedrooms, first-floor master suite bump-outs for aging-in-place homeowners, and rear sunrooms that connect the interior to the backyard.
Rear Dormer Extensions for Extra Bedrooms
A shed dormer is one of the most effective cape style home addition ideas for increasing head height. Unlike individual gable dormers, a shed dormer extends across a large portion of the roof. This creates enough space for a full bathroom or a spacious guest room. Many Home Addition Arlington County projects utilize this method to maximize the existing attic level. It is a cost-effective way to gain square footage without expanding the foundation.
First-Floor Master Suite Bump-Outs
Adding a master suite on the main level is a trending choice among cape style home addition ideas. This layout is perfect for homeowners who want to avoid stairs as they age. A side bump-out can house a bedroom and a walk-in closet with ease. This type of addition to a Cape Cod style home often requires careful zoning analysis. We ensure that the new wing follows all local setback rules in Fairfax and Arlington.
Adding a Sunroom or Screened-In Porch
A sunroom provides a bright area for relaxation and hosting guests. This is a favorite among cape style home addition ideas because it connects the interior to the backyard. Large windows and glass doors allow natural light to flood the main living areas. In the 2026 market, high performance glass is essential for energy efficiency. This addition to a Cape Cod style home adds value by creating a versatile space that functions throughout the year.
Professional Cape Cod Style Home Addition Plans: Maintaining Perfect Symmetry
Cape Cod addition plans succeed or fail based on symmetry, which is why professional drawings prioritize window alignment, matching roof pitch, and consistent trim details across the entire exterior. A well-drawn plan uses a connector or breezeway to visually separate the original structure from the new wing, signaling to the eye that the addition is a deliberate architectural choice rather than an afterthought stuck onto the side of the house.
When we review cape cod style home addition plans, we focus on window alignment. The windows in the new section must match the size and style of the original ones. Many Home Addition Alexandria VA layouts use double-hung windows with traditional grilles. This attention to detail prevents the addition from looking like a modern box. We also ensure that the trim work is consistent across the entire exterior.
- Rooflines: Use matching shingles and flashing to ensure a watertight seal.
- Siding: Fiber cement is a popular choice for mimicking original wood.
- Proportions: The addition should not exceed the footprint of the main house.
- Materials: Reclaim original bricks or stones whenever it is possible.
Detailed Steps for Planning Your Cape Cod Remodel in Northern Virginia Market
Planning a Cape Cod remodel in Northern Virginia takes 4 to 6 months from initial design to permit approval because each county — Fairfax, Arlington, Loudoun, and Prince William — runs its own review process with distinct energy code, setback, and tree conservation requirements. In 2026, most NoVA jurisdictions also require electric vehicle charging rough-ins and updated HVAC load calculations for any addition that expands conditioned floor area, which adds review time if the drawings are incomplete.
The permit process for an addition to a Cape Cod style home can take several months. Each county in Northern Virginia has its own review timeline. For example, a Home Addition Vienna VA project may require a specific tree conservation plan. Working with a local contractor helps you avoid common delays in the approval phase. We manage all the paperwork to ensure your construction starts on schedule.
| Planning Stage | Typical Duration | Key Focus |
|---|---|---|
| Initial Design | 3 to 5 weeks | Creating the symmetrical layout |
| Permit Approval | 8 to 12 weeks | Meeting NoVA building codes |
| Site Preparation | 1 to 2 weeks | Protecting existing landscaping |
| Framing Phase | 3 to 6 weeks | Ensuring the structural match |
Cape Cod Addition vs. Full Rebuild vs. Moving
A side-by-side look at your three main options in the 2026 Northern Virginia market.
| Factor | Cape Cod Addition | Full Rebuild | Moving to New Home |
|---|---|---|---|
| Cost | $150K – $450K | $700K – $1.4M | $1.1M+ (NoVA median move-up) |
| Timeline | 4 to 8 months | 14 to 22 months | 3 to 9 months (search + close) |
| Disruption | Moderate — most homeowners stay in place | Severe — full relocation required | Severe — packing, schools, commute change |
| ROI | 60 – 80% recovered at resale | 45 – 60% recovered at resale | Not applicable (new mortgage basis) |
| Best For | Families attached to lot, schools, or neighborhood | Homes with major structural or layout issues | Buyers wanting a different location entirely |
Analyzing the ROI and Resale Value of Cape Cod Expansions in the 2026 Market
A Cape Cod addition delivers strong resale value because Northern Virginia buyers actively search for four-bedroom homes with a first-floor master suite, and both features can be added to a classic Cape without changing its architectural character. In the 2026 market, well-planned Cape Cod expansions recover 60 to 80 percent of their cost at resale — one of the highest ROI ranges of any major residential remodel in the region, outperforming full rebuilds and matching or exceeding kitchen remodels.
By adding a dormer or a wing, you significantly increase the marketability of your property. Modern buyers in Northern Virginia are looking for homes with at least four bedrooms, and an addition to a Cape Cod style home typically recovers 60 to 80 percent of its cost in resale value. This makes it a smart financial move for long-term homeowners.
The 2026 market values homes that combine classic charm with modern efficiency. When you build an addition to a Cape Cod style home, focus on high-quality finishes. Granite countertops and hardwood floors are still the gold standard for luxury. An addition to a Cape Cod style home that includes smart home tech will stand out even more. Proper insulation and new windows help keep monthly utility costs low for the next owner.
A well-executed addition to a Cape Cod style home preserves the soul of the property. It provides the extra room your family needs without the hassle of moving. By following historical guidelines and using modern materials, you create a timeless space. We are here to help you navigate every step of the construction process — your expanded Cape Cod will be the jewel of your Northern Virginia neighborhood.
Ready to Plan Your Cape Cod Addition?
Let’s discuss your vision, budget, and timeline in a no-pressure consultation.
Book a Consultation with JayFrequently Asked Questions
How much does a Cape Cod addition cost in Northern Virginia?
In 2026, a Cape Cod addition in Northern Virginia typically costs $385 to $525 per square foot, with total project budgets ranging from $150,000 for a rear dormer to $450,000 for a full side wing with a master suite. Final pricing depends on foundation work, finishes, and county-specific permit requirements in Fairfax, Arlington, or Loudoun.
What is the ROI on a Cape Cod addition?
A well-planned Cape Cod addition typically recovers 60 to 80 percent of its cost at resale in the Northern Virginia market. Additions that add a fourth bedroom, a first-floor master suite, or a full bathroom see the strongest returns because they match the layout NoVA buyers actively search for in 2026.
How long does the permit process take in Fairfax or Arlington?
Permit approval for an addition takes 8 to 12 weeks in both Fairfax County and Arlington County, though projects requiring HOA review, tree conservation plans, or historic district approval can extend to 16 weeks. A local contractor familiar with each county’s review process helps prevent the most common cause of delay: incomplete drawing sets.
Can I add a full second story to a Cape Cod?
Yes, but it requires a structural engineer’s review of the existing foundation and load-bearing walls. Most Cape Cods in NoVA can support a second story addition with foundation reinforcement. A shed dormer across the rear roof is often a more cost-effective way to gain nearly the same square footage while preserving the original front facade.
Do I need HOA approval for a Cape Cod addition?
If your property is part of a homeowners association, yes — HOA architectural review is required before permits are pulled. Most NoVA HOAs review roofline, siding, and setback changes against community covenants. Approval typically takes 3 to 6 weeks and should be scheduled in parallel with your county permit application to avoid delays.
Which Cape Cod addition adds the most value in 2026?
A first-floor master suite bump-out delivers the highest resale value in the 2026 NoVA market, followed by a rear shed dormer that adds a fourth bedroom and second full bathroom upstairs. Both configurations align with what move-up buyers, empty nesters, and multi-generational families are actively searching for in Fairfax and Arlington.

Jay Nath
Owner & General Contractor, JBL Construct LLC
Jay Nath leads JBL Construct LLC, a Virginia Class A licensed general contractor serving Northern Virginia homeowners with home additions, kitchen and bath remodels, ADUs, and full-home renovations. With a background in project management across finance, pharmaceuticals, and technology — combined with hands-on construction experience through fix-and-flip projects — Jay brings a rare combination of process discipline and on-site craft to every Cape Cod addition, Colonial expansion, and modern remodel his team delivers across Fairfax, Arlington, Loudoun, and Prince William counties.